Sign In or Create a Free Account to see full details of this property
Key Facts
Key facts for 8 Hewison Avenue
Property Type
Townhome, 2-Storey
Parking
Built-In 1 garage, 3 parking
MLS #
N13739950
Size
1500-2000 sqft
Basement
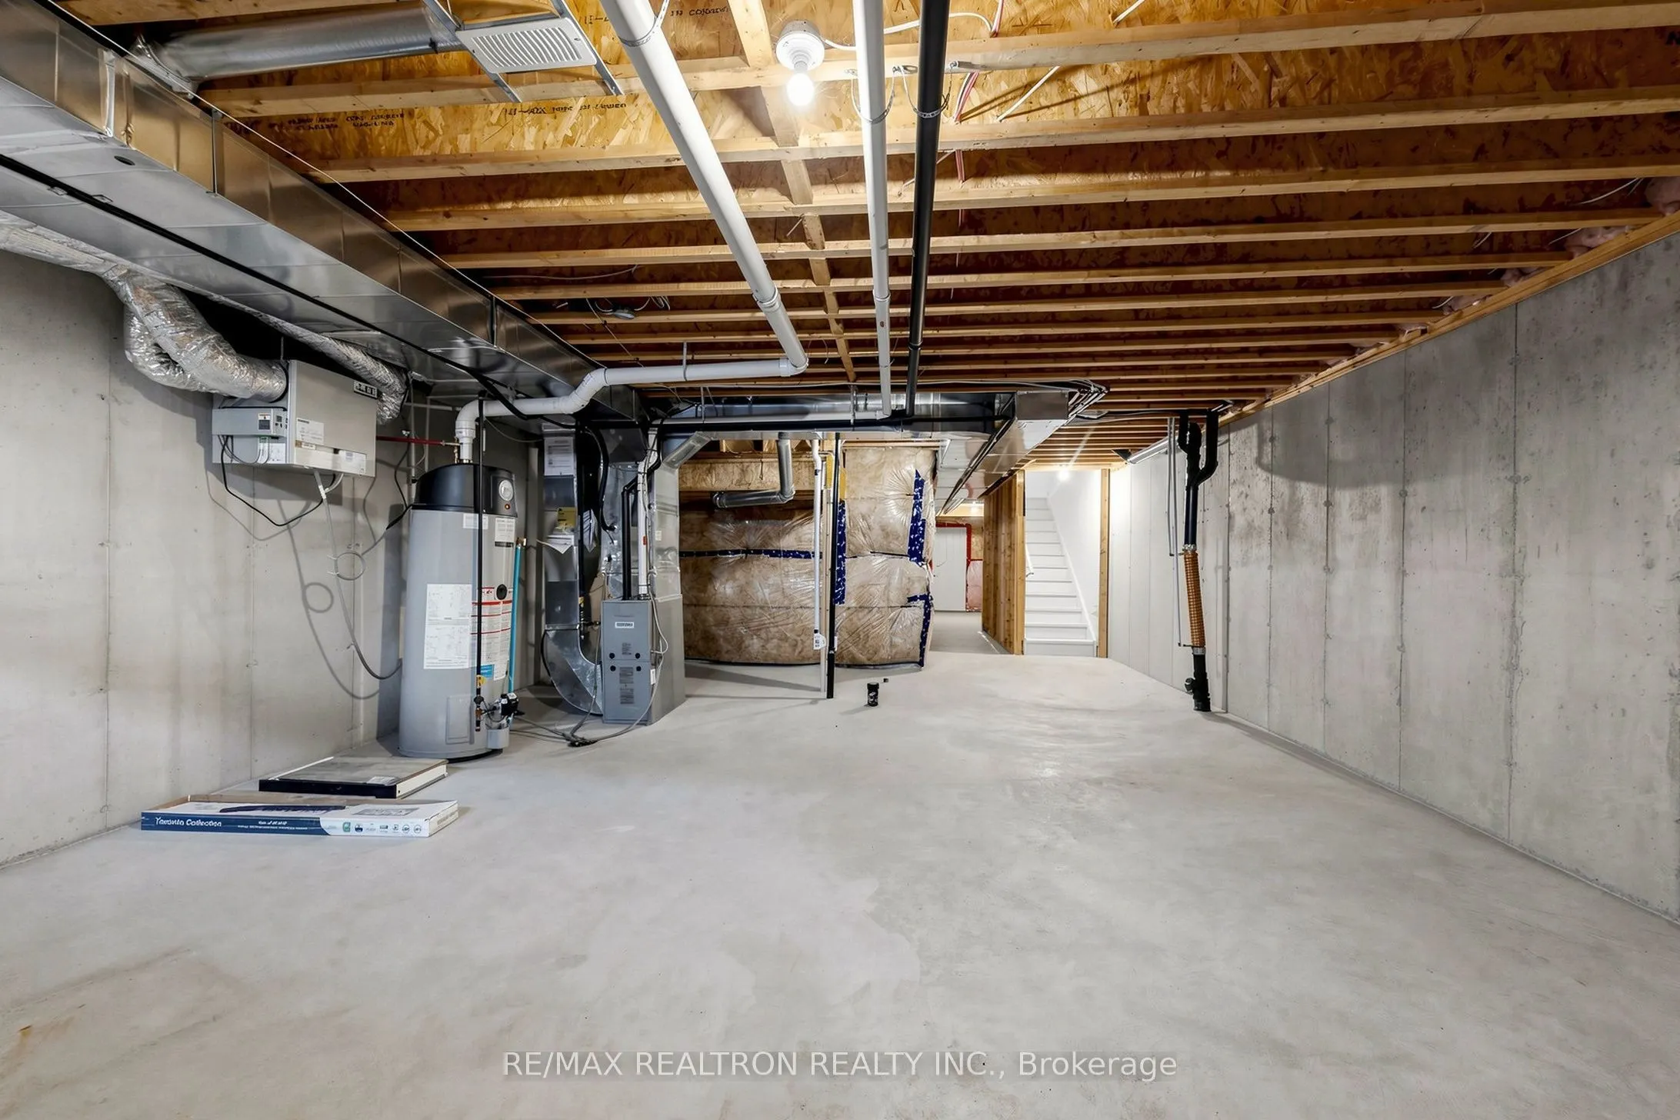
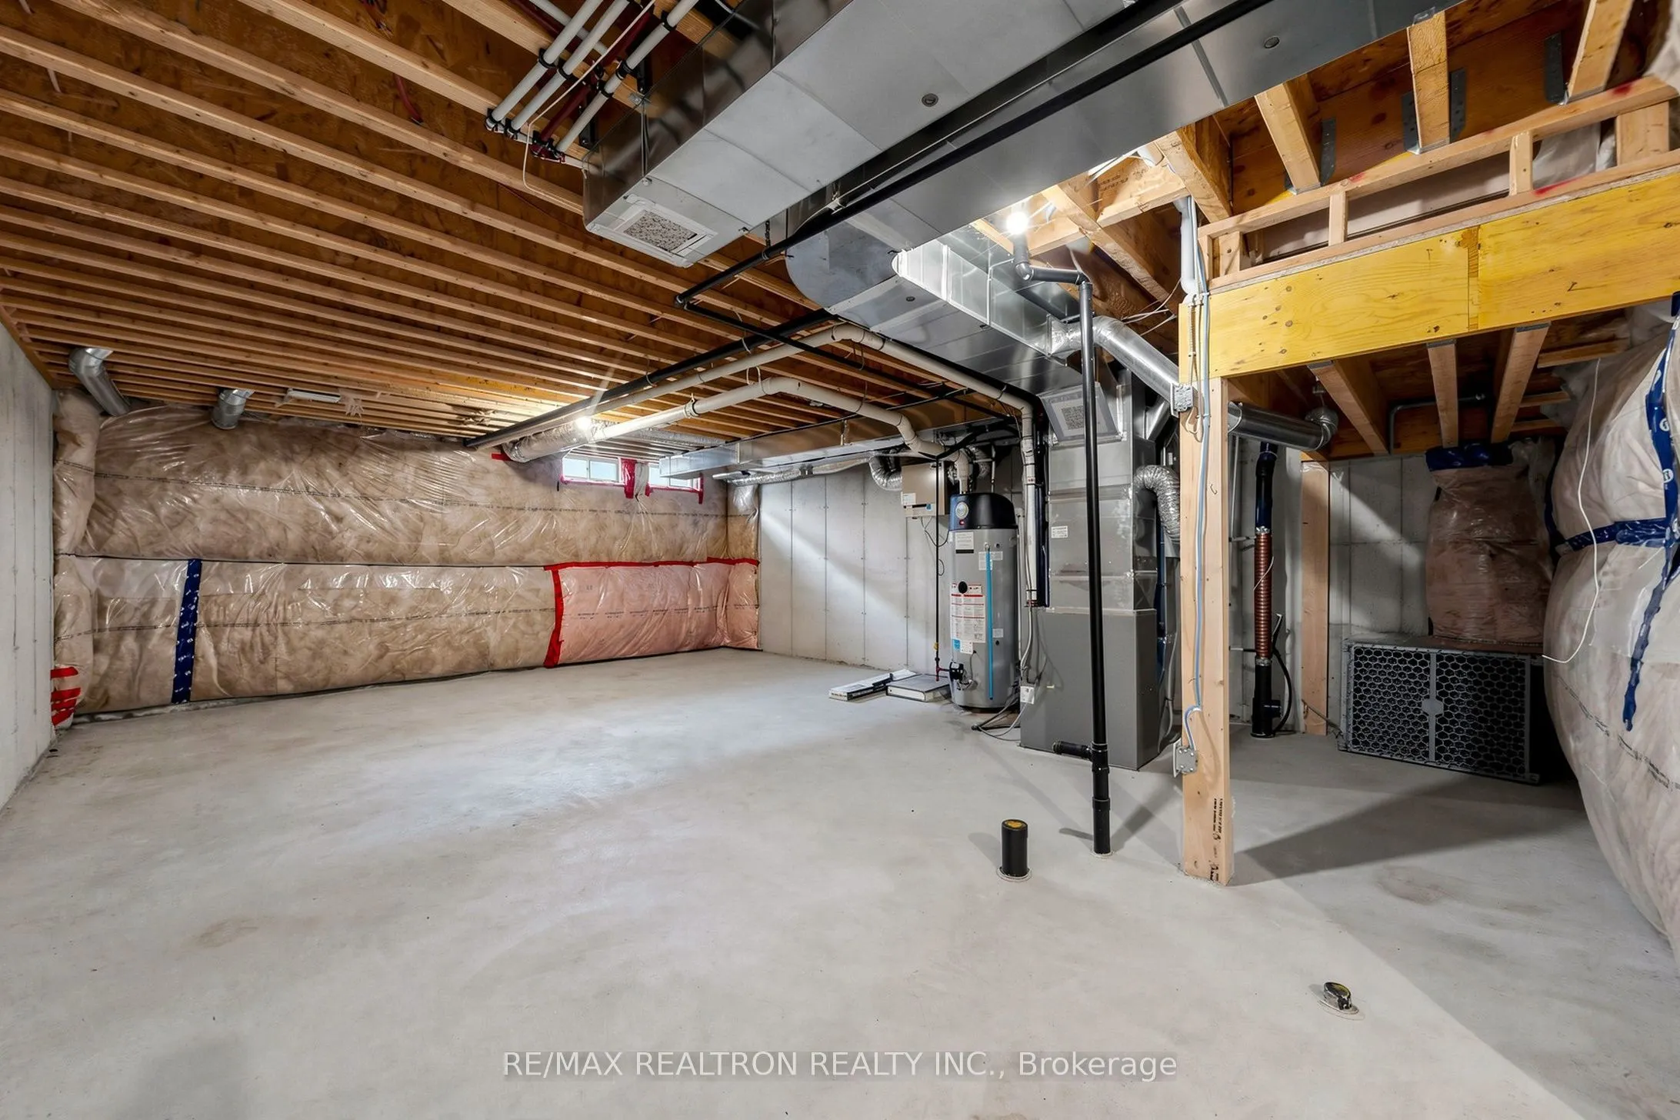
Full
Listed on
2026-09-03
Lot size
20 x 86.12
Tax
$5,859 /yr
Days on Market
40
Approximate Age
-
Maintenance Fee
-
Description
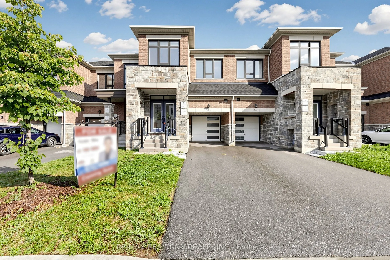
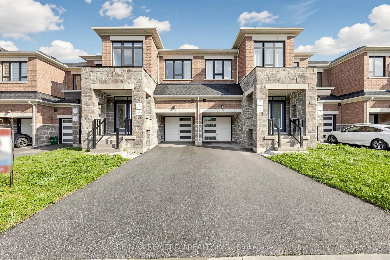
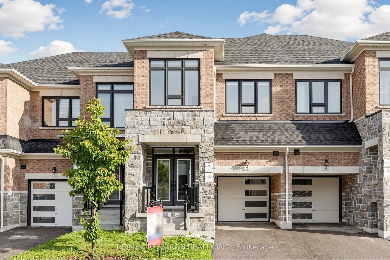
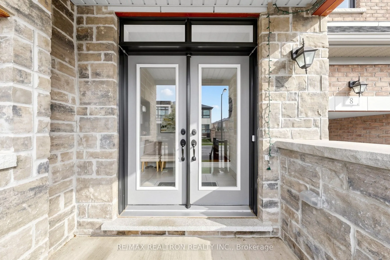
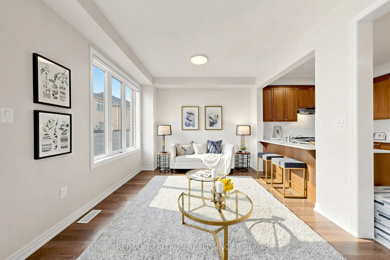
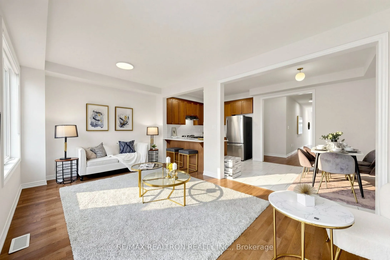
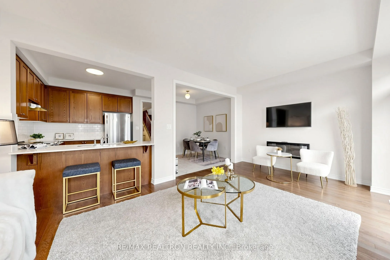
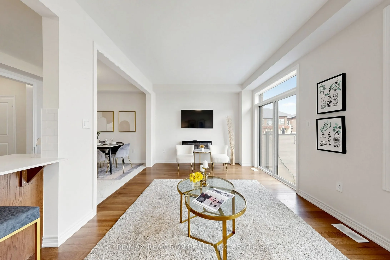
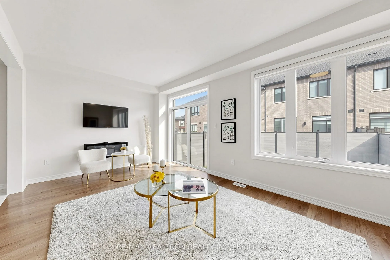
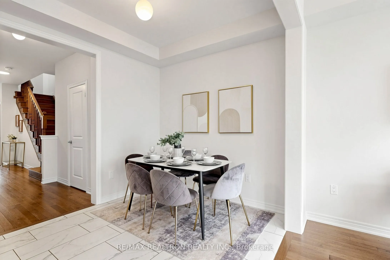
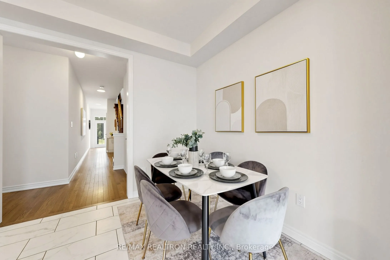
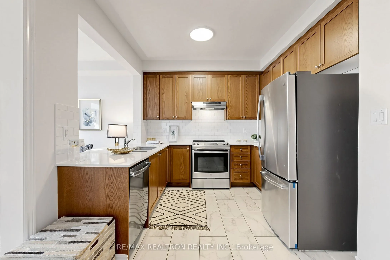
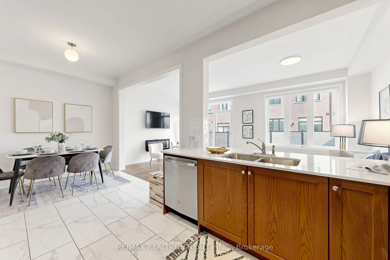
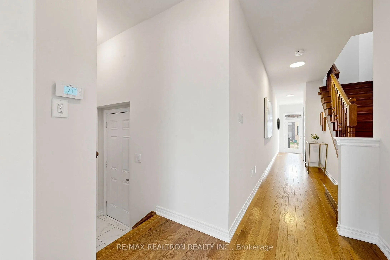
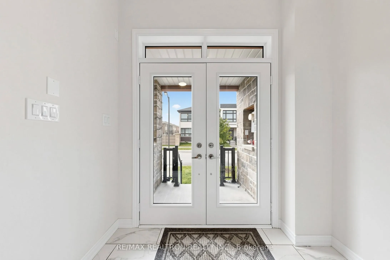
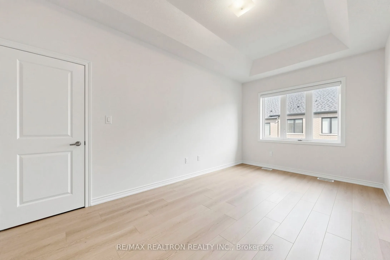
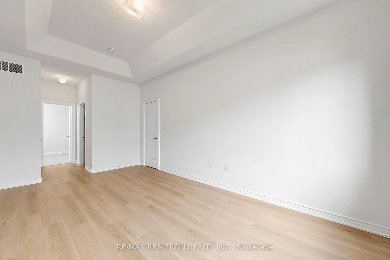
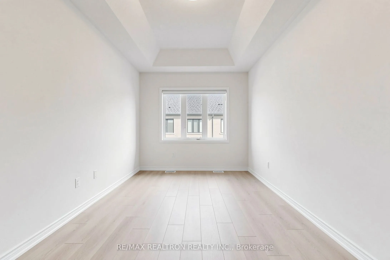
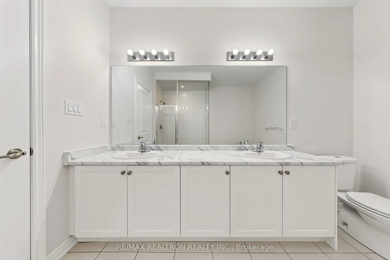
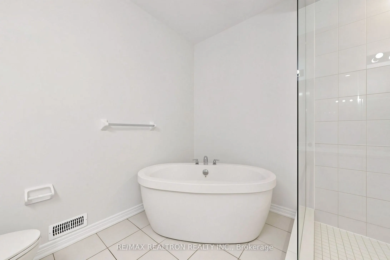
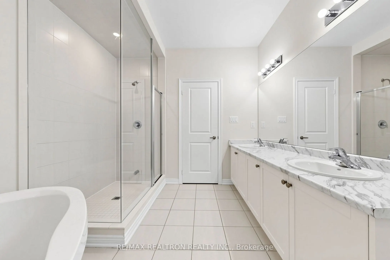
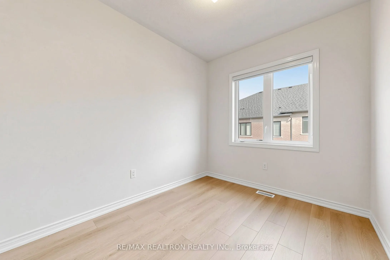
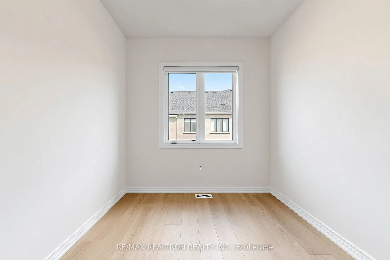
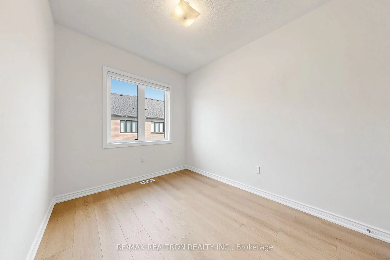
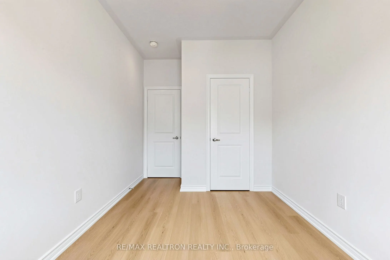
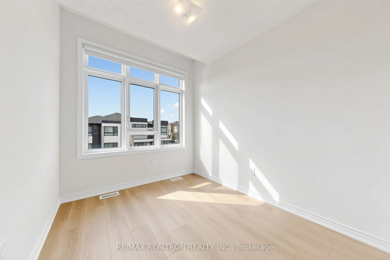
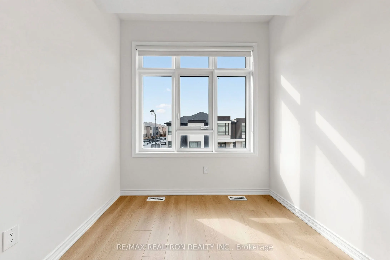
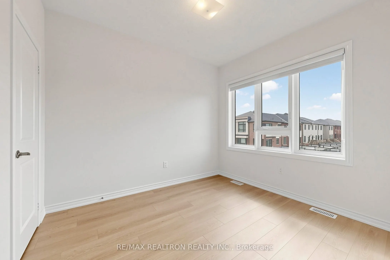
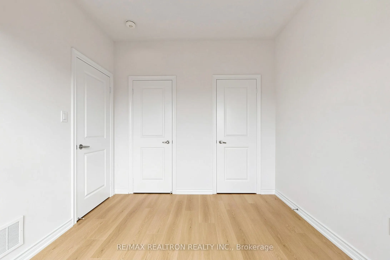
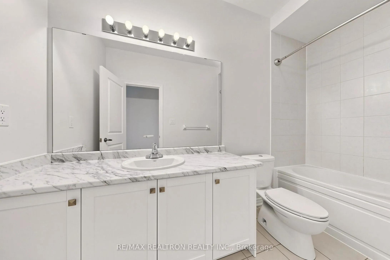
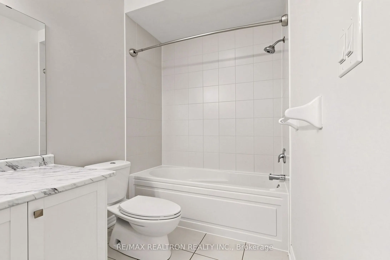
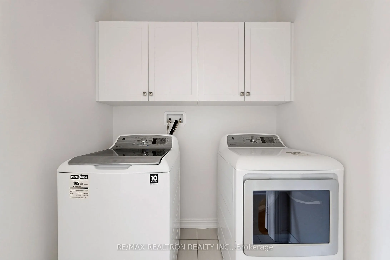
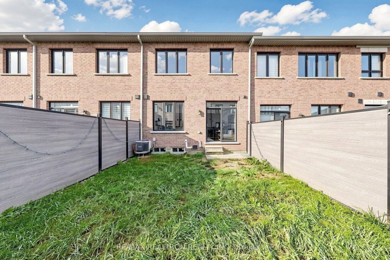
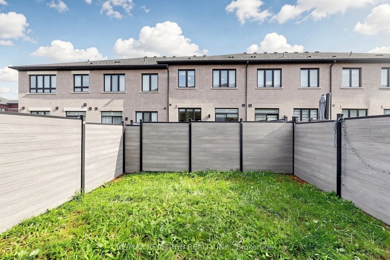
Priced to Sell! Offers Anytime! Lucky No. 8 Address! Beautiful freehold 4-bedroom, 3-bathroom townhome offering ~1,863 sq ft of refined living space in Richmond Hill's premier Richlands community with NO POTL or maintenance fees! Highlighting a premium brick & stone exterior, grand 8' double door en...try, direct garage access, fully fenced backyard, and long driveway with no sidewalk. The open-concept main floor features 9' ceilings, a cozy fireplace in the great room, and seamless living/dining flow. The chef's kitchen boasts upgraded cabinetry, quartz countertops, stainless steel appliances, a deep sink, and an eat-in centre island. Upstairs, find 9' ceilings, a convenient 2nd-floor laundry room, and a primary retreat with an impressive 10' tray ceiling, His & Hers walk-in closets, and a 5-piece ensuite. Unbeatable location: Top Rank School Catchment, walk to Richmond Green Park/Sports Centre, library, Costco, and Home Depot. Minutes to Hwy 404, shopping, park and transit!
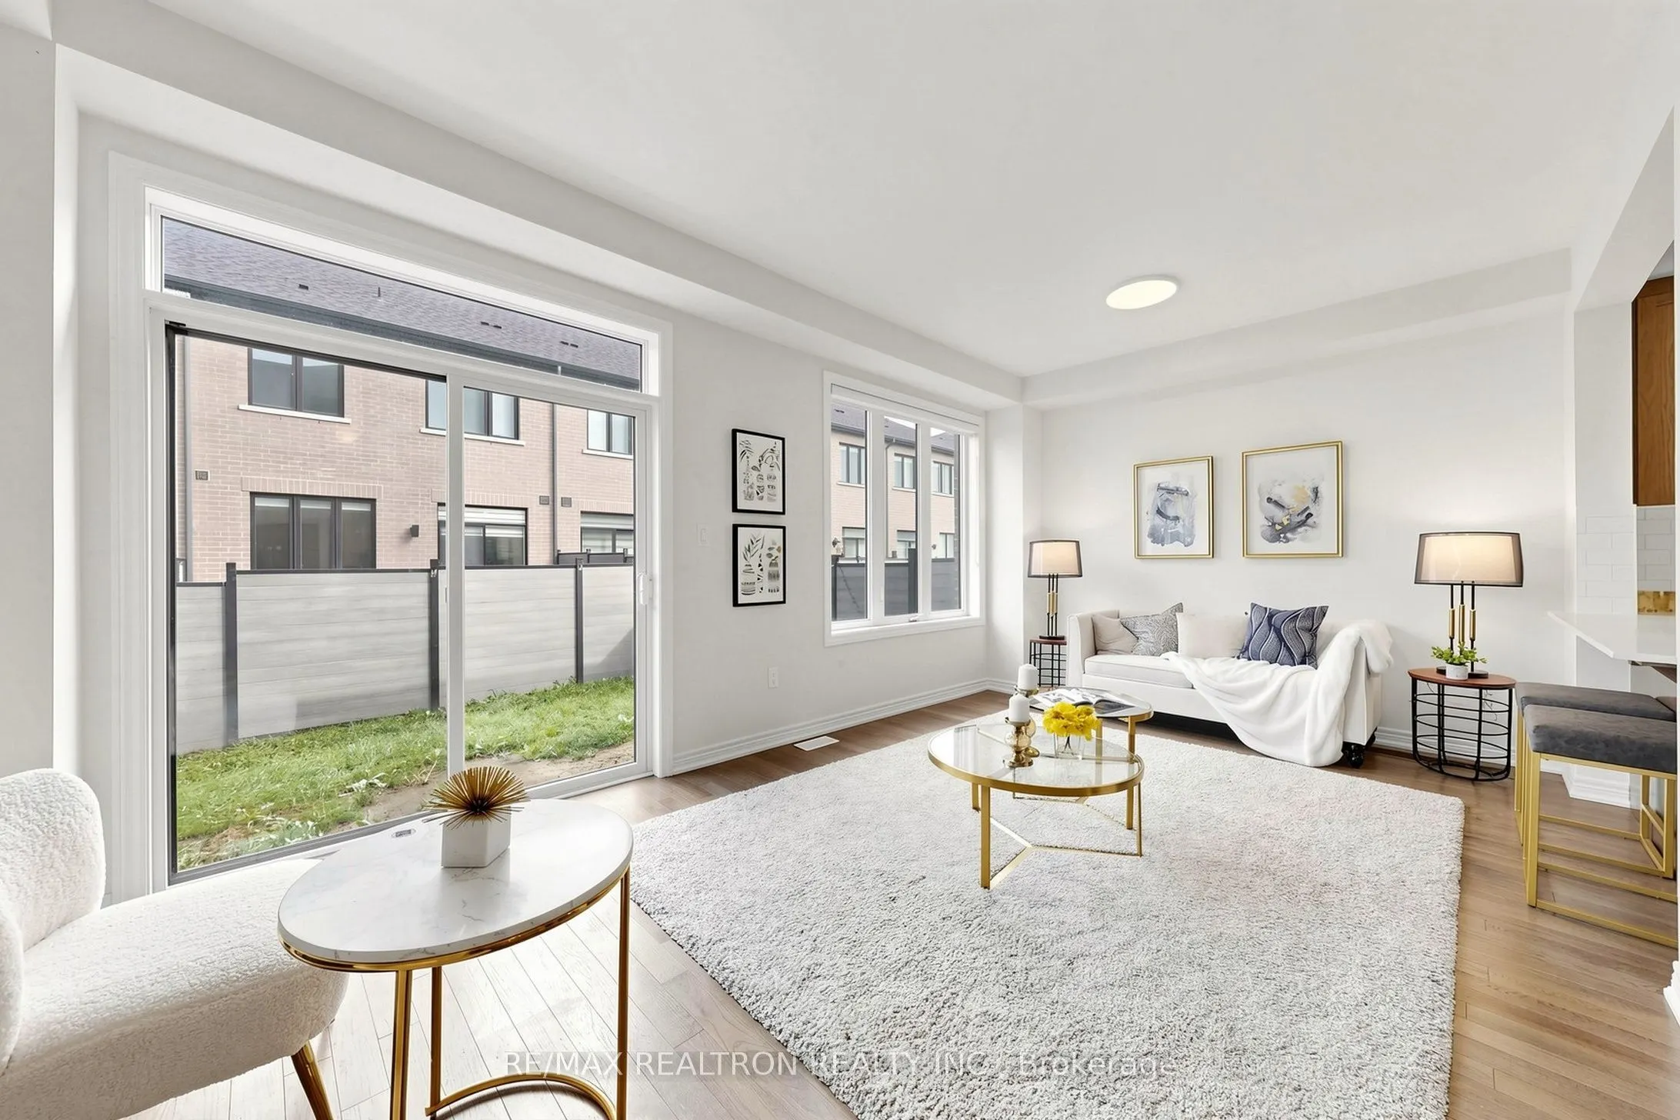
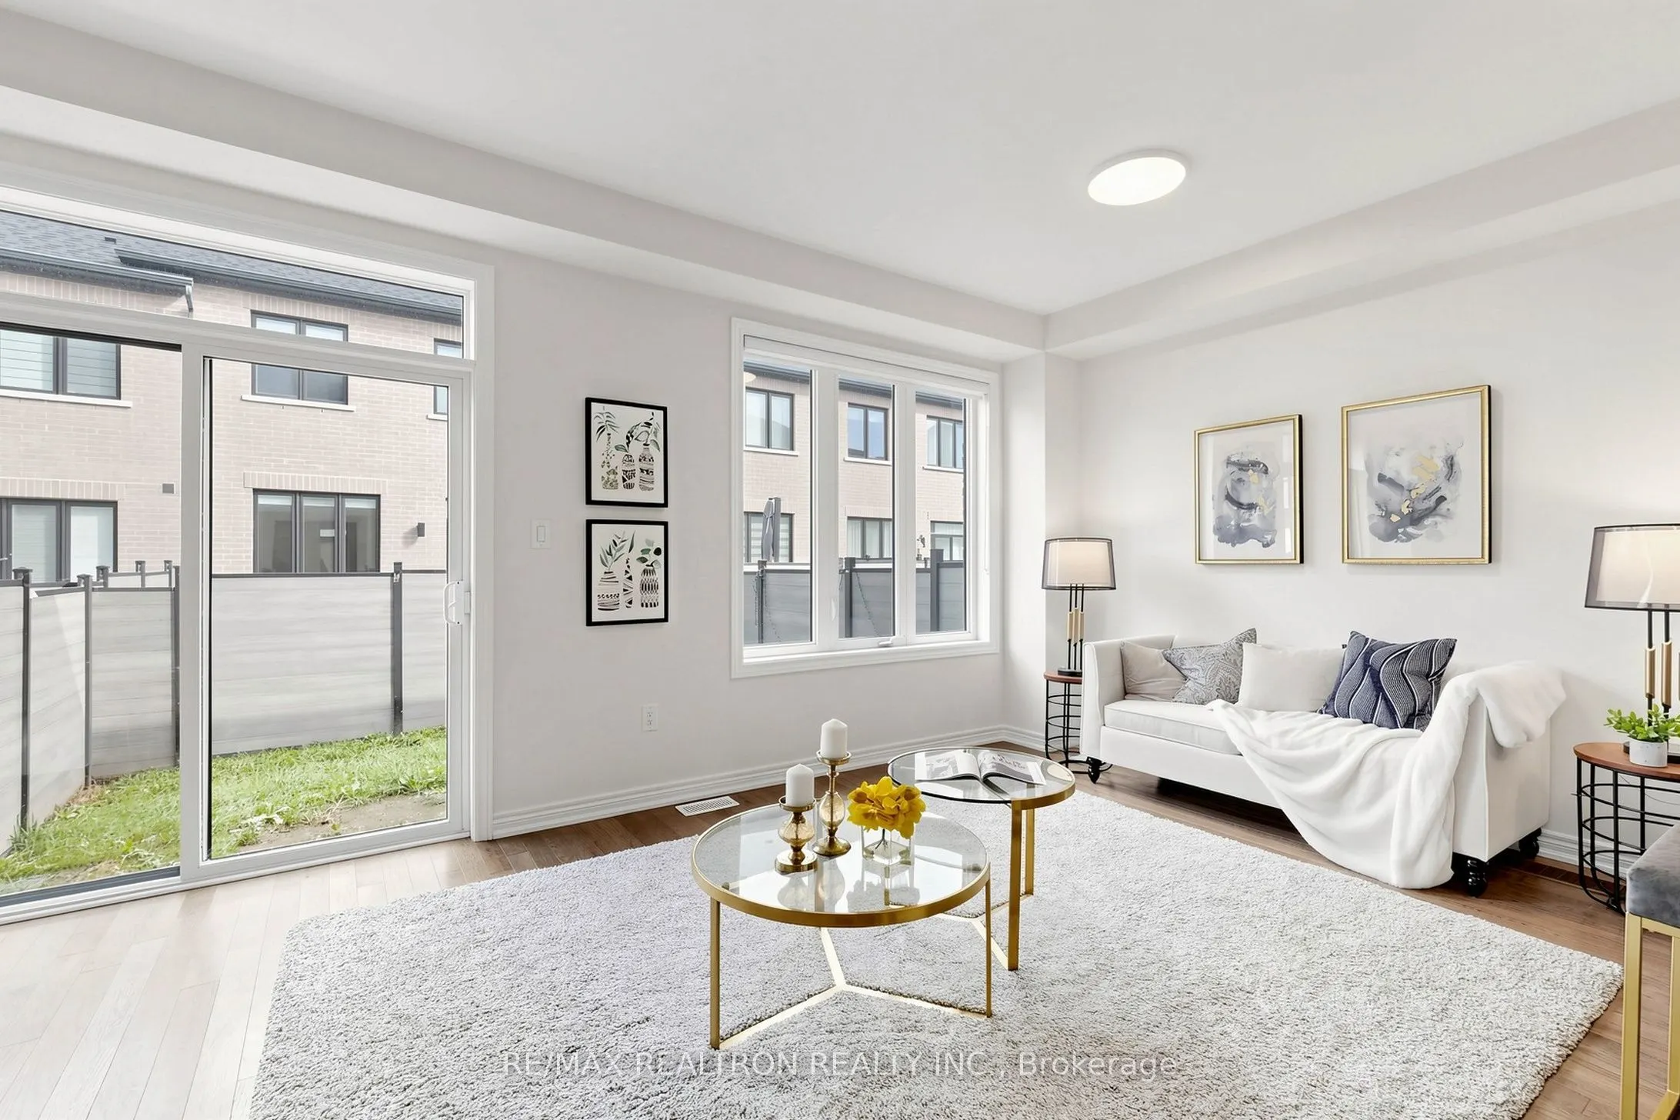
Combined w/Dining, Electric Fireplace, W/O To Yard
Dimensions 19.16 x 10.99 feet
210.57 sqft
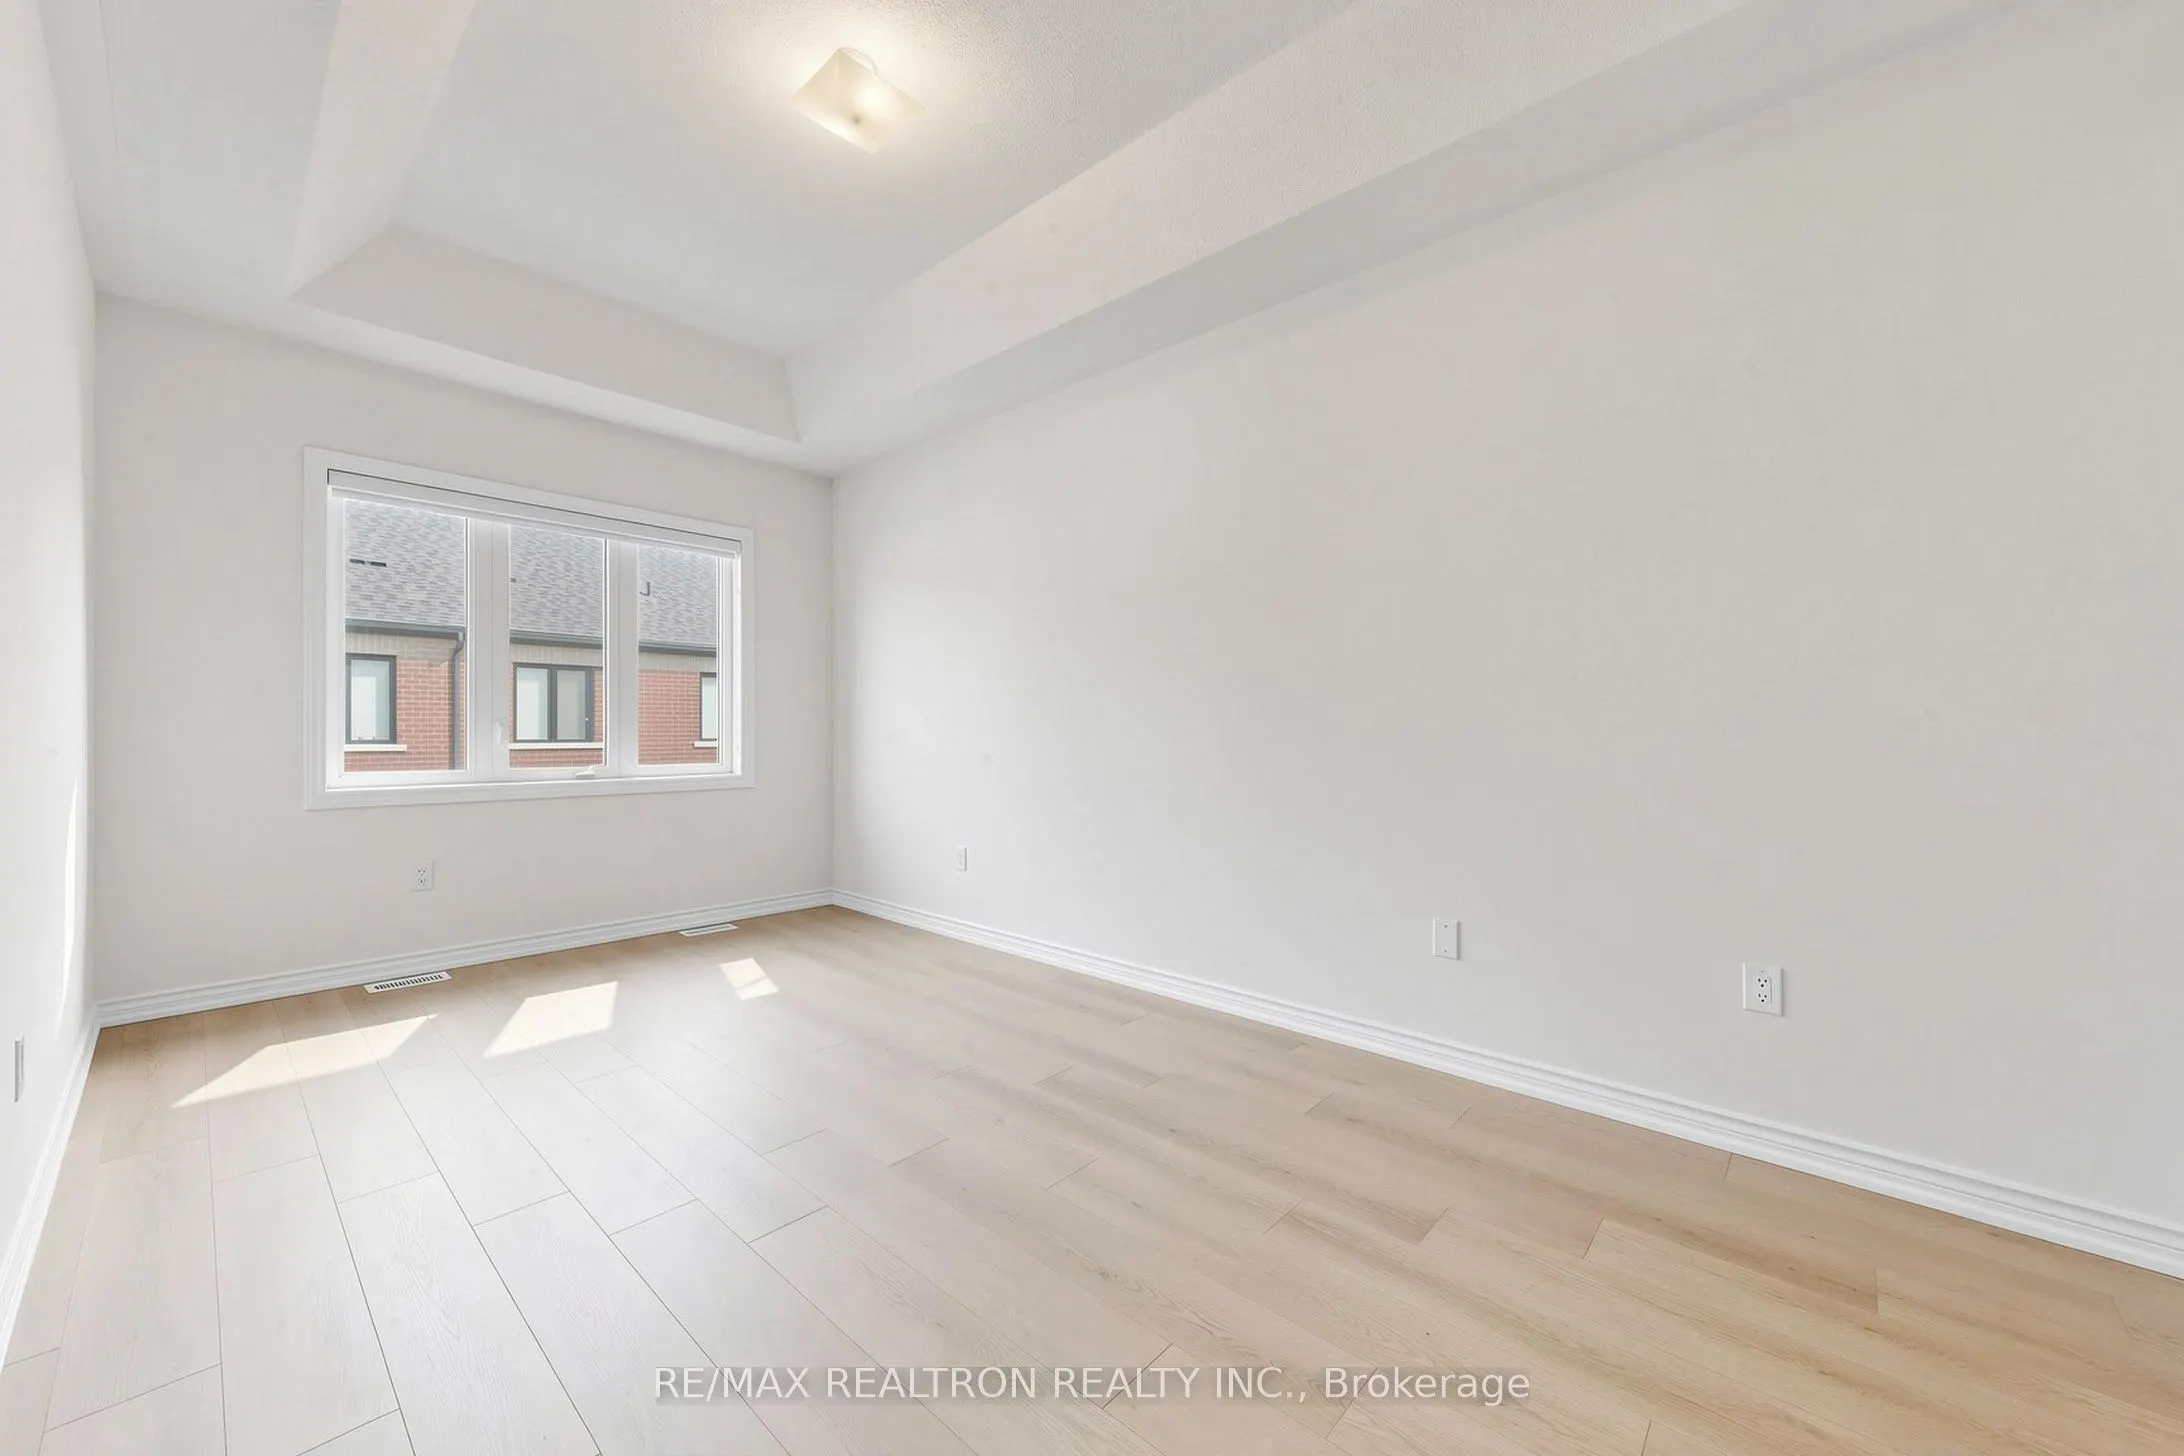
Primary Bedroom
5 Pc Ensuite, Walk-In Closet(s), His and Hers Closets
Dimensions 10.01 x 18.01 feet
180.28 sqft
Similar Properties(No results)
Mortgage Calculator
Calculate your estimated monthly mortgage payment
Price
$1,118,000
$
%
%
Total cost of mortgage
$0
Monthly payment
By clicking Save, we will calculate your estimated mortgage for all properties using the saved values (down payment percentage, interest rate, and amortization).
The accuracy and applicability of this calculator are not guaranteed.