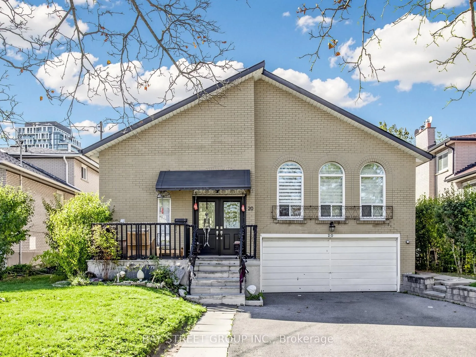
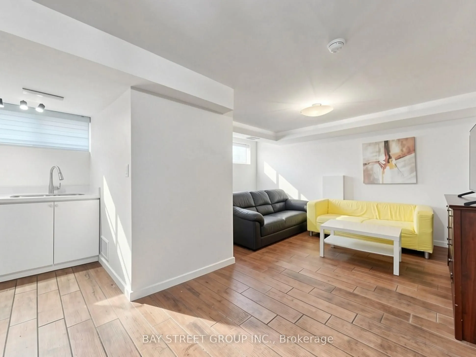
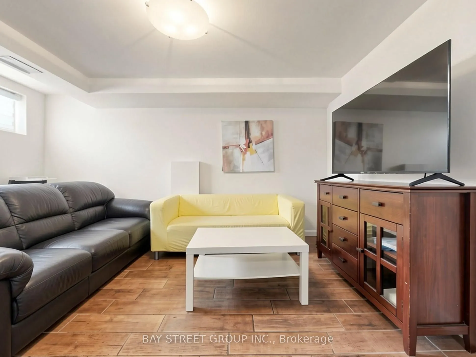
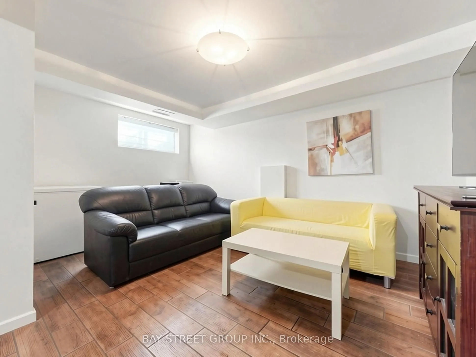
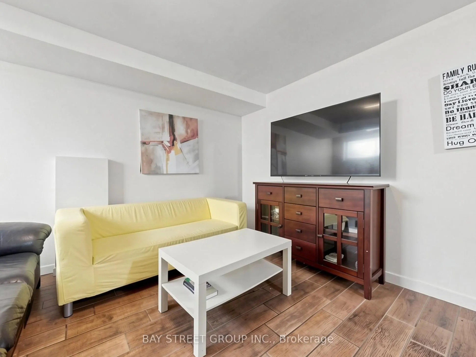
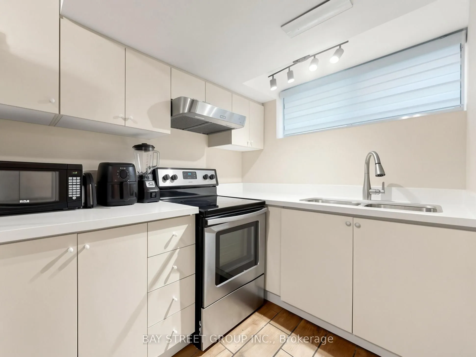
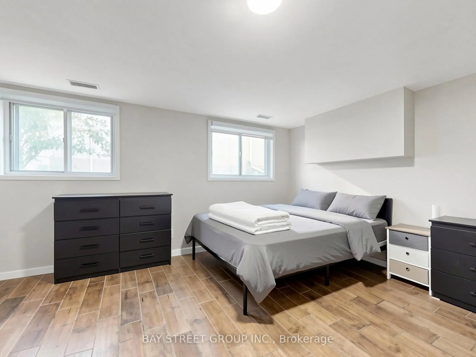
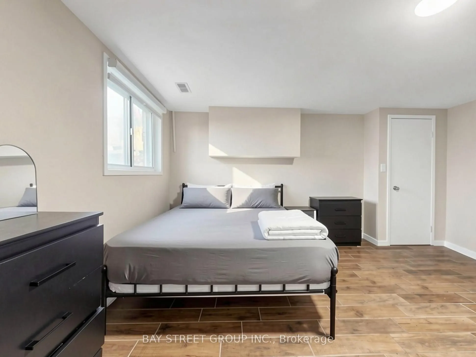
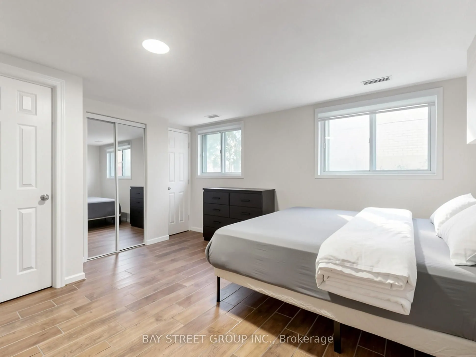
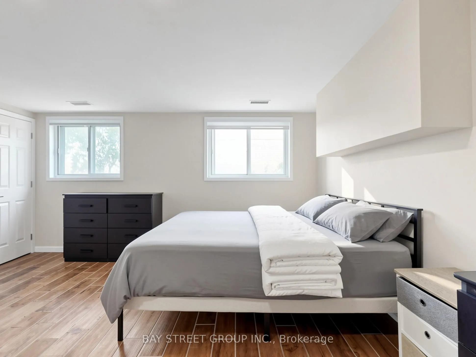
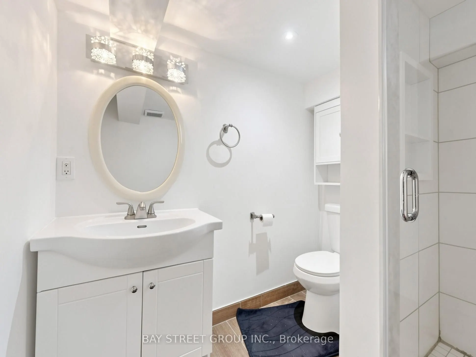
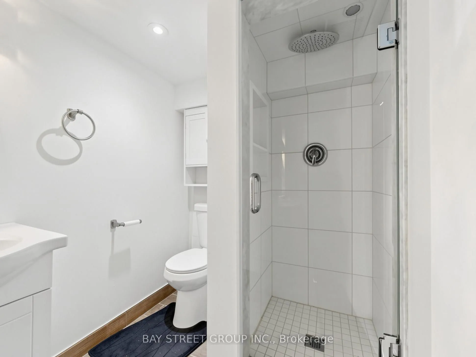
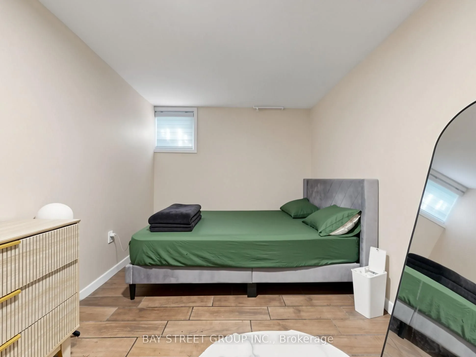
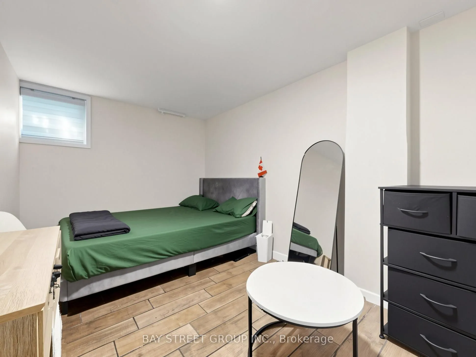
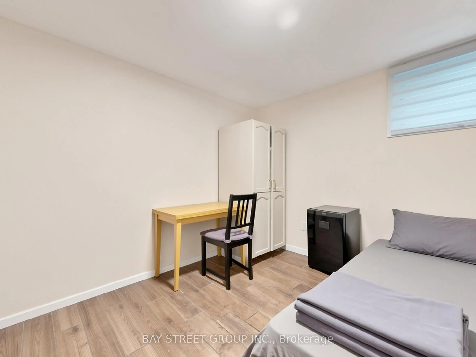
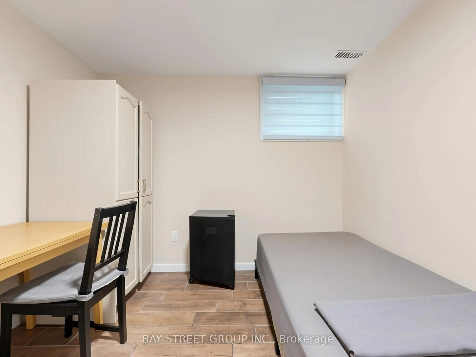
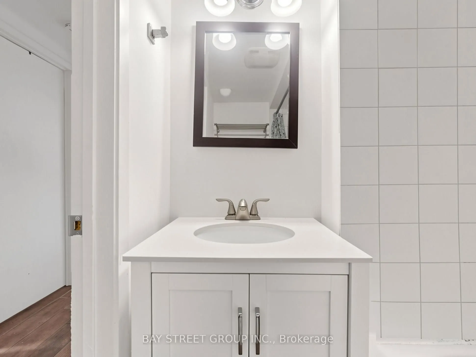
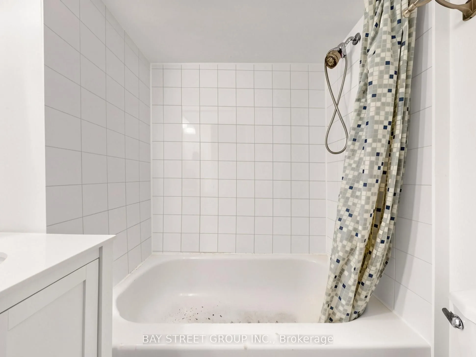
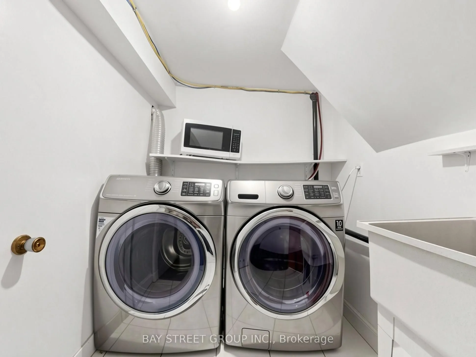
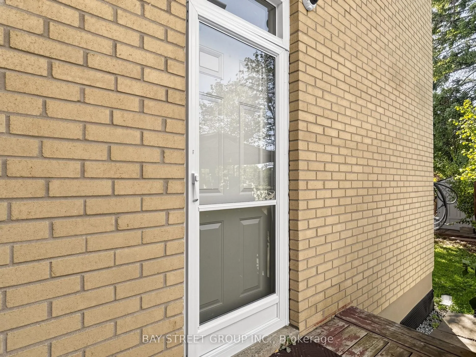
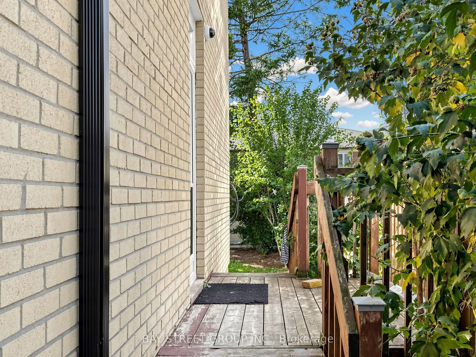
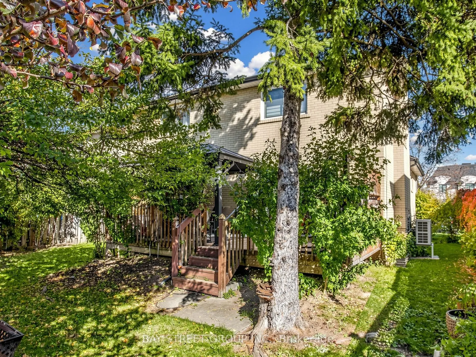
Lovely Newly renovated & spacious (1,100 soft) 3-bedrooms, 2-full-bathrooms (Ground/ Basement unit ) near Sheppard Ave E & Highway 404, North York. Available December 1stMain floor: huge sun-filled master bedroom with 3-pc ensuite and 2 big picture windows.Basement : 2 bedrooms with above-grade wind...ows, 4-pc full bathroom, large family room.Features:- Private entrance, private washer and dryer,parking space included- New granite countertops, new flooring, fresh paint, new vanities and window blinds- Tenant pays 35% of utilitiesLocation: a few minutes walking to Sheppard Ave E bus station & subway(Short cut ) ,Close to all major amenities including easy access to hwy 401,404 and 407.Please message your desired move-in date and number of occupants, family or friends,Thanks!
Full Property Details
Interior
Bedrooms
3
Total Bedrooms
3
Washrooms
2
Square Footage
< 700 sqft
Basement
Separate Entrance
Heating Source
Gas
Heating Fuel
Forced Air
Air Conditioning
Central Air
Family Room
Yes
Kitchens
1
Total Kitchens
1
Fireplace Features
No
Bedrooms
3
Total Bedrooms
3
Washrooms
2
Square Footage
< 700 sqft
Basement
Separate Entrance
Heating Source
Gas
Heating Fuel
Forced Air
Air Conditioning
Central Air
Family Room
Yes
Kitchens
1
Total Kitchens
1
Fireplace Features
No
Exterior
Driveway
Available
Pool
None
Parking Spaces
1
Total Parking Spaces
1.00
Parking Description
Other
Garage Spaces
0
Driveway
Available
Pool
None
Parking Spaces
1
Total Parking Spaces
1.00
Parking Description
Other
Garage Spaces
0
Building Description
Style
Backsplit 5
Home Type
House
Subtype
Detached
Property Orientation
West
Exterior Finish
Brick
Sewers
Sewers
Water Supply
Municipal
Possession Date
12/1/2026
Style
Backsplit 5
Home Type
House
Subtype
Detached
Property Orientation
West
Exterior Finish
Brick
Sewers
Sewers
Water Supply
Municipal
Possession Date
12/1/2026
Community
Community
Pleasant View
Community
Pleasant View
Taxes & Fees
Occupancy
Tenant
Parking
Included
Occupancy
Tenant
Parking
Included
Room Types
Bedroom
Above Grade Window, 3 Pc Ensuite, Laminate
Dimensions 16.17 x 15.26 feet
246.75 sqft
Bedroom 2
Above Grade Window, Closet
Dimensions 15.91 x 8.33 feet
132.53 sqft
Bedroom 3
Above Grade Window
Dimensions 10.27 x 9.38 feet
96.33 sqft
Dining Room
Combined w/Living, Above Grade Window, Open Concept
Dimensions 19.09 x 11.25 feet
214.76 sqft
Kitchen
Ceramic Floor, Above Grade Window, B/I Appliances
Dimensions 11.25 x 6.96 feet
78.3 sqft
Laundry
Stainless Steel Appl
Dimensions 16.4 x 13.12 feet
215.17 sqft
Living Room
Combined w/Dining, Above Grade Window, Open Concept