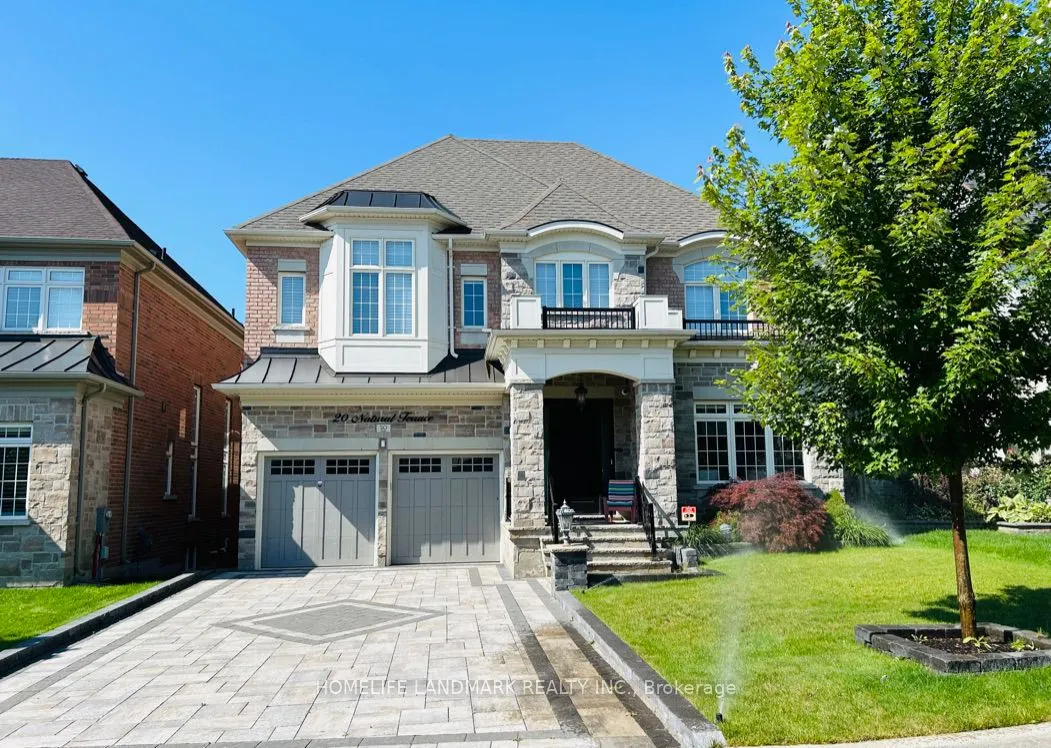
Sign In or Create a Free Account to see full details of this property
Key Facts
Key facts for 20 Natural Terrace
Property Type
House, 2-Storey
Parking
Attached 3 garage, 4 parking
MLS #
W14147238
Size
3500-5000 sqft
Basement
Finished,Walk-Out
Listed on
2026-11-04
Lot size
53 x 104.0
Tax
-
Days on Market
0
Approximate Age
6-15
Maintenance Fee
-
Description
Rarely found Kaneff Built Masterpiece Backing to The Lionhead Golf Club. Upgraded & Enlarged Gourmet Kitchen W/Highest Caliber Appls & Baking Ovens,Pocket Door Leads To Room Size Pantry. 10Ft Ceilings & Waffle Ceilings In Family Room. W/O to Large Balcony Overlooking Incomparable Scenery of Golf Cou...rse. All 4 Bdrms Are Generous W Large Windows & W/Ensuite Access. Mbr Features Amazing Luxurious 5Pc Ens & W/O To Balcony Overlooking Golf Course. Luxury He & She Closets. Walk-out Bsmt W/45K Custom Bar, Open Concept Rec Area W/Gas F/P, W/O To Hot Tub & Finished Stone Patio, 4Pc Bath, Exercise Room.
Full Property Details
Interior
Bedrooms
4
Bedrooms Plus
1
Total Bedrooms
5
Washrooms
6
Square Footage
3500-5000 sqft
Basement
Finished,Walk-Out
Heating Source
Gas
Heating Fuel
Forced Air
Air Conditioning
Central Air
Family Room
Yes
Kitchens
1
Total Kitchens
1
Fireplace Features
Yes
Bedrooms
4
Bedrooms Plus
1
Total Bedrooms
5
Washrooms
6
Square Footage
3500-5000 sqft
Basement
Finished,Walk-Out
Heating Source
Gas
Heating Fuel
Forced Air
Air Conditioning
Central Air
Family Room
Yes
Kitchens
1
Total Kitchens
1
Fireplace Features
Yes
Exterior
Depth
104.0
Front
53.41
Driveway
Private
Lot Size
53 x 104.0 ft
Pool
None
Parking Spaces
4
Total Parking Spaces
7.00
Parking Description
Attached
Garage Spaces
3
Depth
104.0
Front
53.41
Driveway
Private
Lot Size
53 x 104.0 ft
Pool
None
Parking Spaces
4
Total Parking Spaces
7.00
Parking Description
Attached
Garage Spaces
3
Building Description
Style
2-Storey
Home Type
House
Subtype
Detached
Year Built
6-15
Property Orientation
West
Exterior Finish
Brick,Stone
Sewers
Sewers
Water Supply
Municipal
Possession Date
12/1/2026
Style
2-Storey
Home Type
House
Subtype
Detached
Year Built
6-15
Property Orientation
West
Exterior Finish
Brick,Stone
Sewers
Sewers
Water Supply
Municipal
Possession Date
12/1/2026
Community
Community
Credit Valley
Community
Credit Valley
Taxes & Fees
Occupancy
Tenant
Occupancy
Tenant
Room Types
Bedroom 2
Hardwood Floor, Walk-In Closet(s), 4 Pc Ensuite
Dimensions 12.7 x 15.32 feet
194.56 sqft
Bedroom 3
Hardwood Floor, Walk-In Closet(s), 3 Pc Ensuite
Dimensions 14.6 x 14.01 feet
204.55 sqft
Bedroom 4
Hardwood Floor, Walk-In Closet(s), 4 Pc Ensuite
Dimensions 12.43 x 14.6 feet
181.48 sqft
Breakfast
Hardwood Floor, W/O To Balcony, Overlook Golf Course
Dimensions 10.99 x 10.99 feet
120.78 sqft
Den
Hardwood Floor, Formal Rm
Dimensions 12.01 x 11.98 feet
143.88 sqft
Dining Room
Hardwood Floor, Formal Rm, Balcony
Dimensions 13.58 x 16.01 feet
217.42 sqft
Family Room
Hardwood Floor, Gas Fireplace, Overlook Golf Course