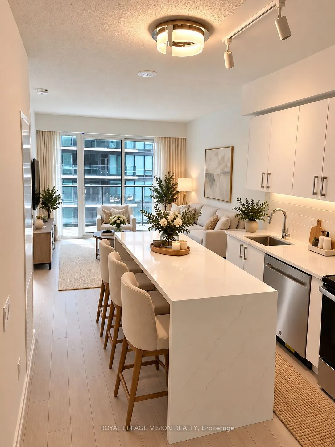
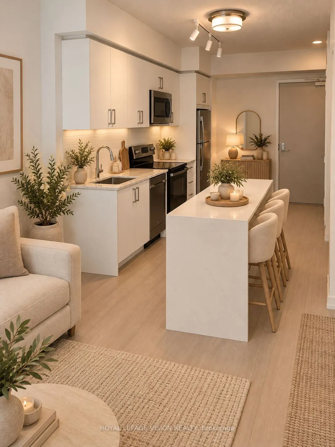
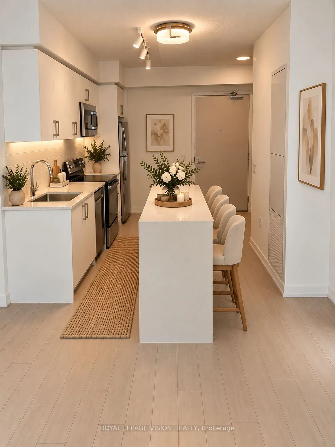
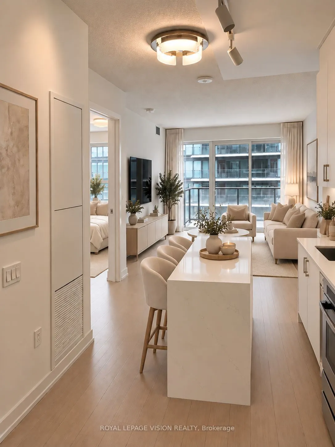
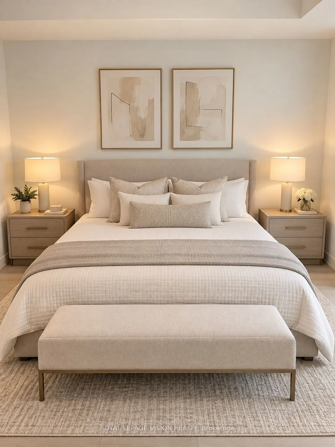
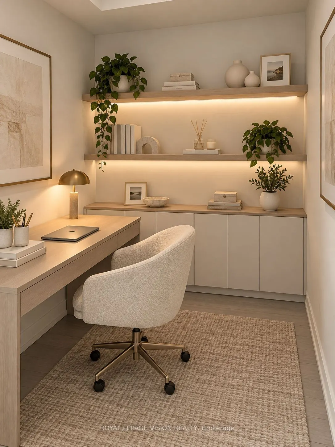
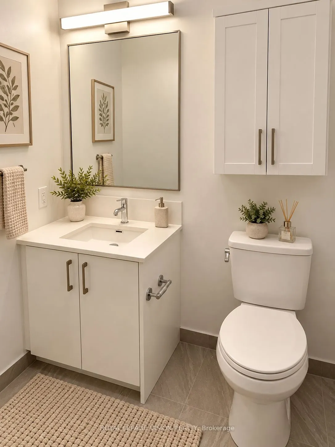
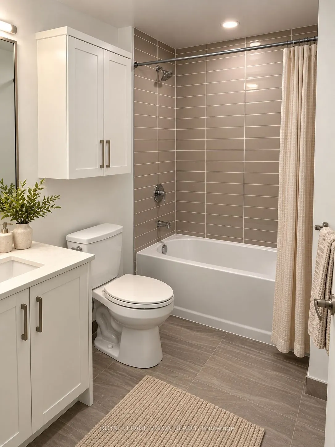
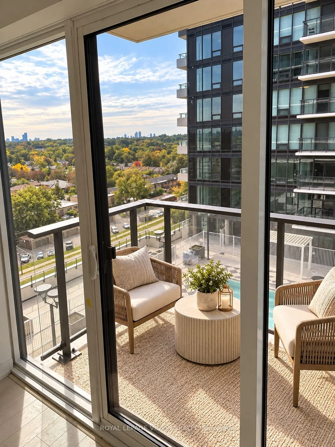
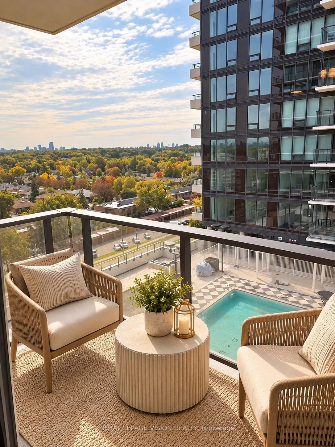
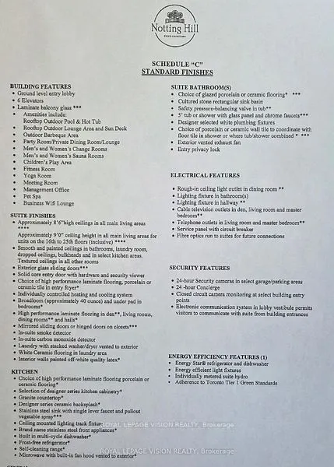
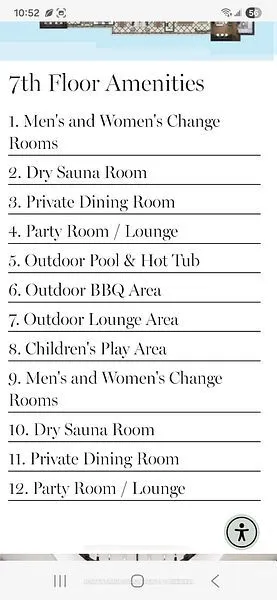
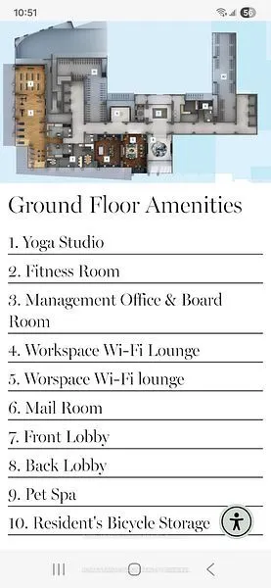
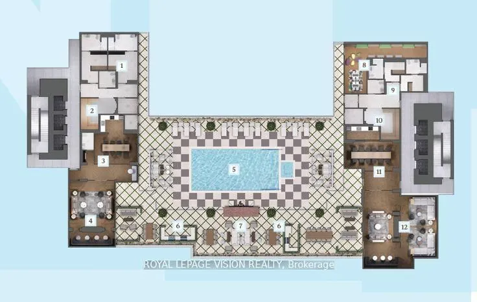
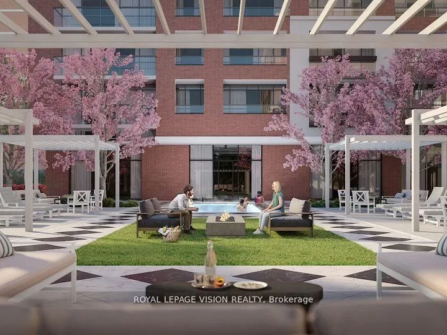
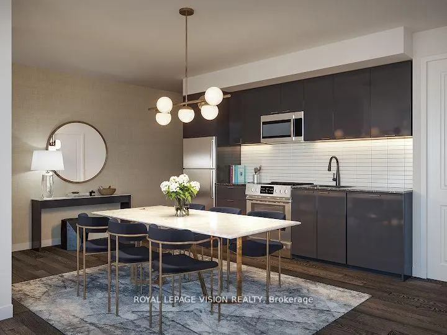
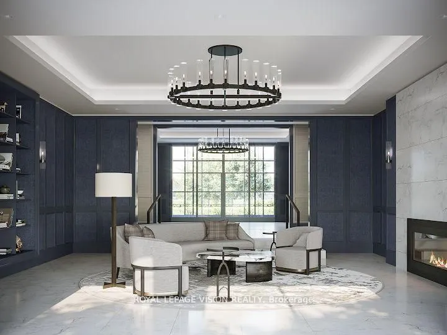
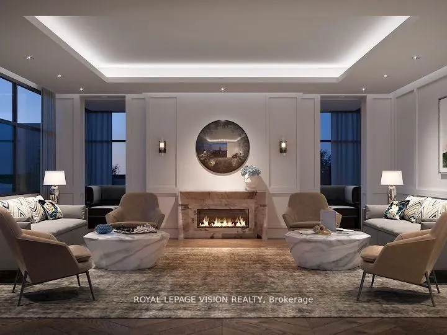
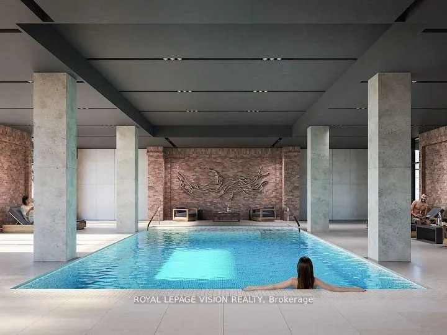
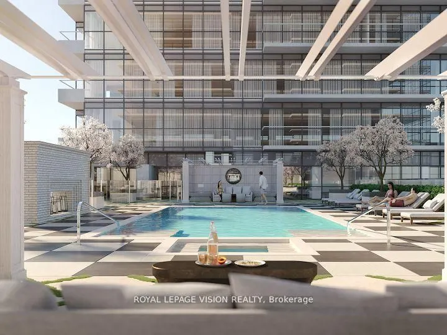
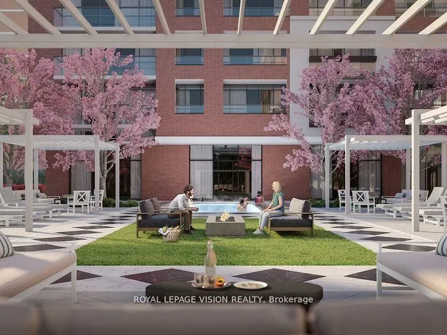
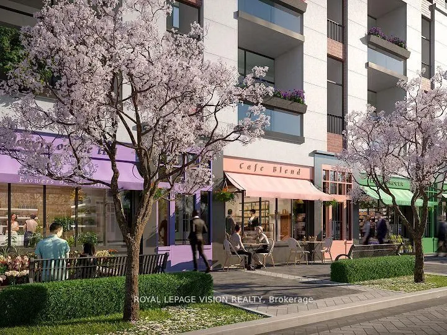
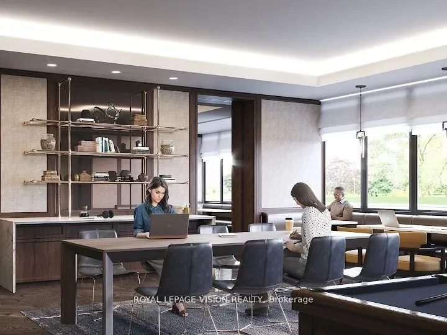
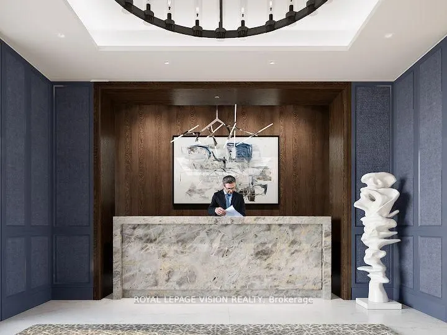
New & Upgraded never lived in no wasted space 539 sq ft per builders floorplan one bedroom and separate room den ( that can be used as an additional sleep area ) tower unit with podium rooftop swimming pool direct views ( when complete ), greenery when looking south from balcony, all wood / ceramic ...floors no carpet, modern kitchen with island (quartz countertop and extra storage space) never before seen in other Condos Units in the same building with Stainless Steel appliances and quartz counters, upgraded lighting in every single room, including the den and upgraded Blinds. Also upgraded custom vanity cabinets for extra storage space. one parking spot included ( no locker ), across from a park / Royal York rd TTC stop and future Royal York rd LRT stop ( LRT phase 2 ). Proposed park also on site and ground floor retail in 2028. Landlord will consider longer than 1 year term lease.
Full Property Details
Interior
Bedrooms
1
Bedrooms Plus
1
Total Bedrooms
2
Washrooms
1
Square Footage
500-599 sqft
Basement
None
Heating Source
Electric
Heating Fuel
Heat Pump
Air Conditioning
Central Air
Family Room
No
Kitchens
1
Total Kitchens
1
Fireplace Features
No
Bedrooms
1
Bedrooms Plus
1
Total Bedrooms
2
Washrooms
1
Square Footage
500-599 sqft
Basement
None
Heating Source
Electric
Heating Fuel
Heat Pump
Air Conditioning
Central Air
Family Room
No
Kitchens
1
Total Kitchens
1
Fireplace Features
No
Exterior
Driveway
Underground
Waterfront
None
Parking Spaces
1
Total Parking Spaces
1.00
Parking Description
Underground
Garage Spaces
1
Balcony
Open
Driveway
Underground
Waterfront
None
Parking Spaces
1
Total Parking Spaces
1.00
Parking Description
Underground
Garage Spaces
1
Balcony
Open
Building Description
Style
Apartment
Home Type
Condo
Subtype
Condo Apt
Year Built
New
Property Orientation
West
Exterior Finish
Concrete
Possession Date
11/1/2026
Locker
None
Style
Apartment
Home Type
Condo
Subtype
Condo Apt
Year Built
New
Property Orientation
West
Exterior Finish
Concrete
Possession Date
11/1/2026
Locker
None
Community
Community
Humber Heights
Community
Humber Heights
Taxes & Fees
Occupancy
Vacant
Common Elements
Included
Parking
Included
Occupancy
Vacant
Common Elements
Included
Parking
Included
Other
Pets
Yes-with Restrictions
Pets
Yes-with Restrictions
Room Types
Den
Separate Room, Hardwood Floor
Dimensions 6 x 6.27 feet
37.62 sqft
Dining Room
Combined w/Living, Hardwood Floor, Overlooks Pool
Dimensions 12.43 x 10.17 feet
126.41 sqft
Kitchen
Stainless Steel Appl, Hardwood Floor, Modern Kitchen