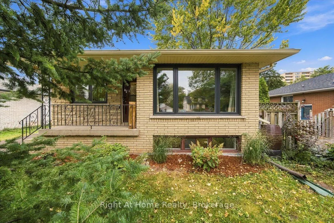
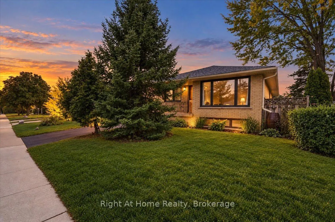
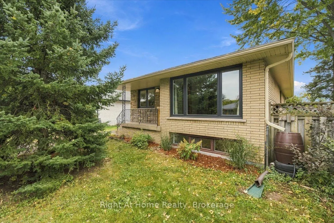
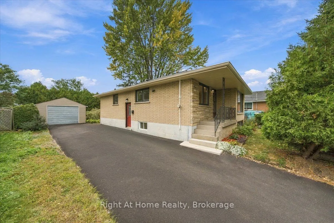
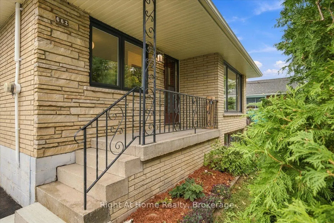
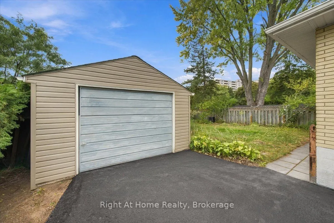
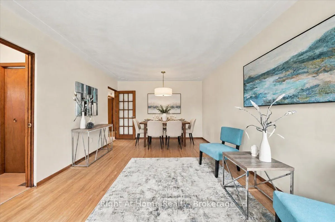
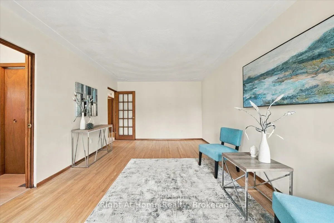
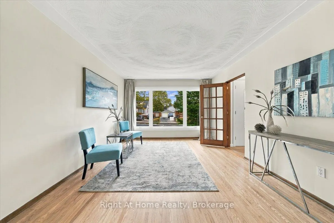
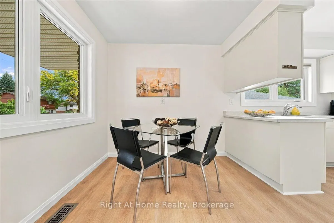
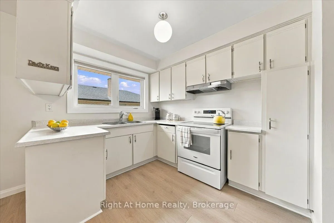
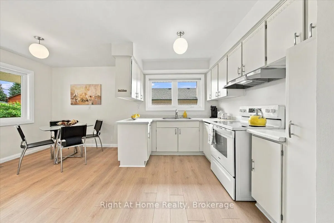
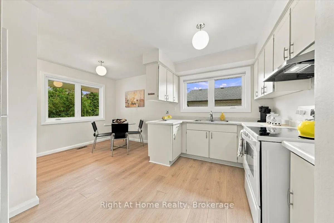
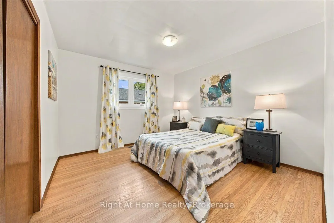
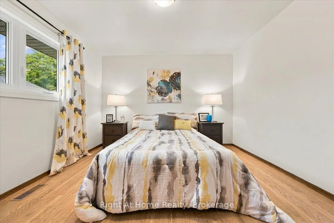
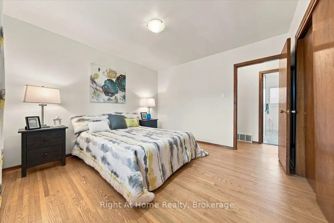
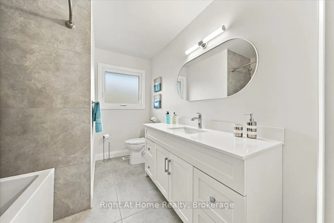
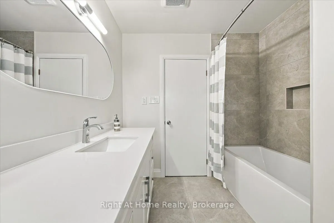
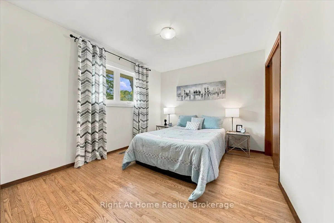
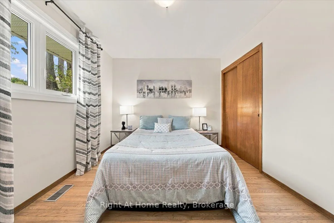
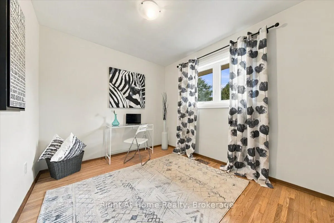
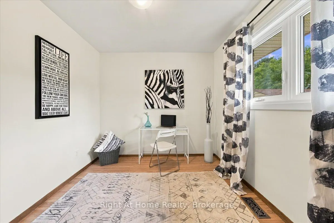
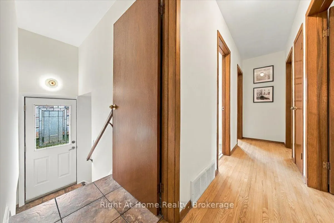
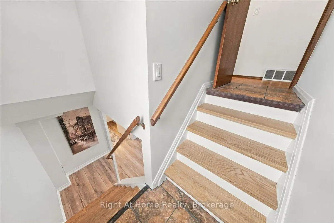
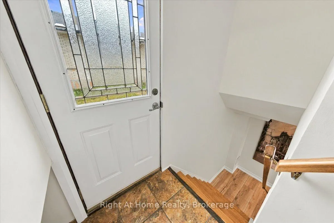
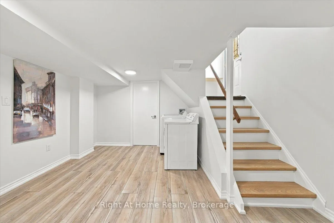
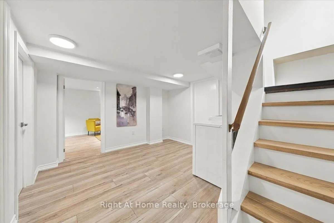
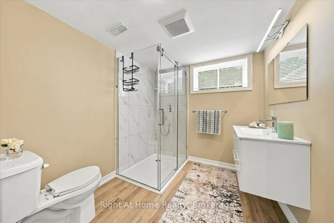
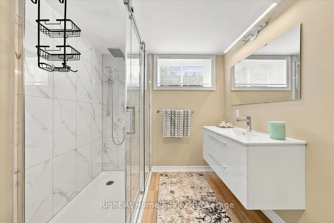
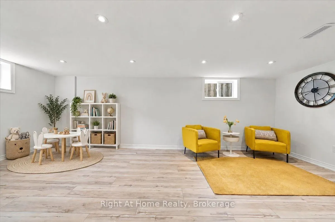
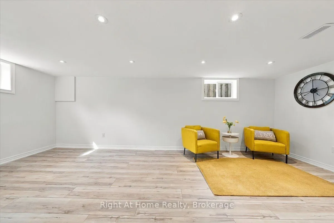
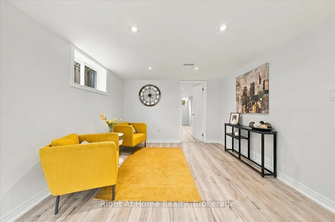
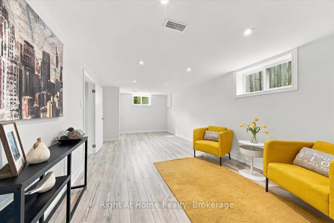
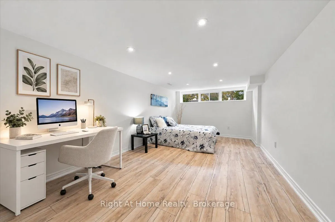
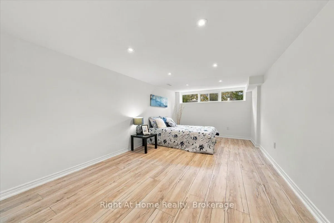
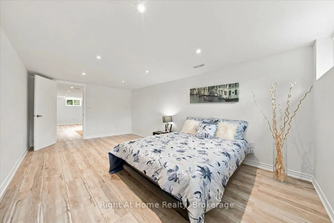
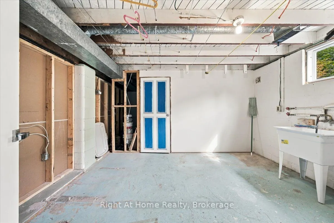
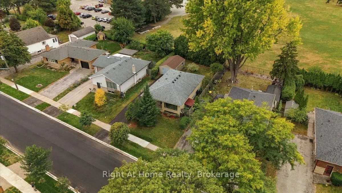
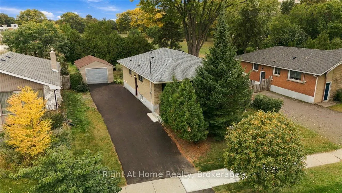
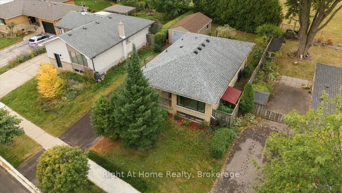
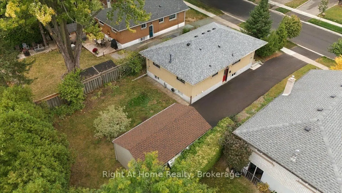
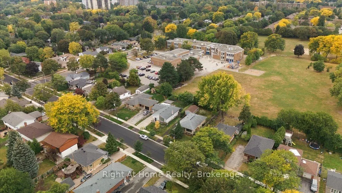
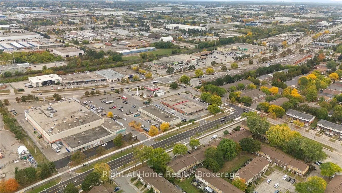
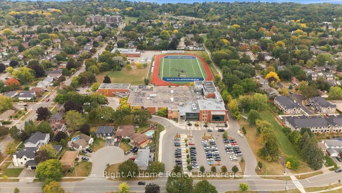
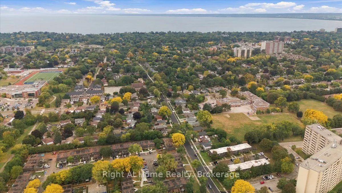
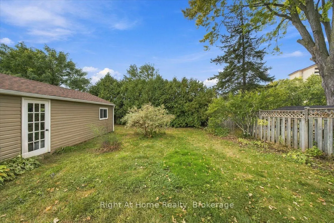
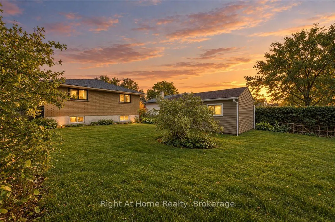
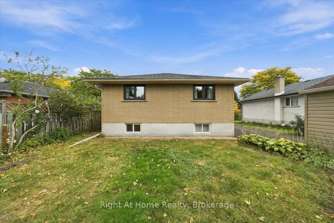
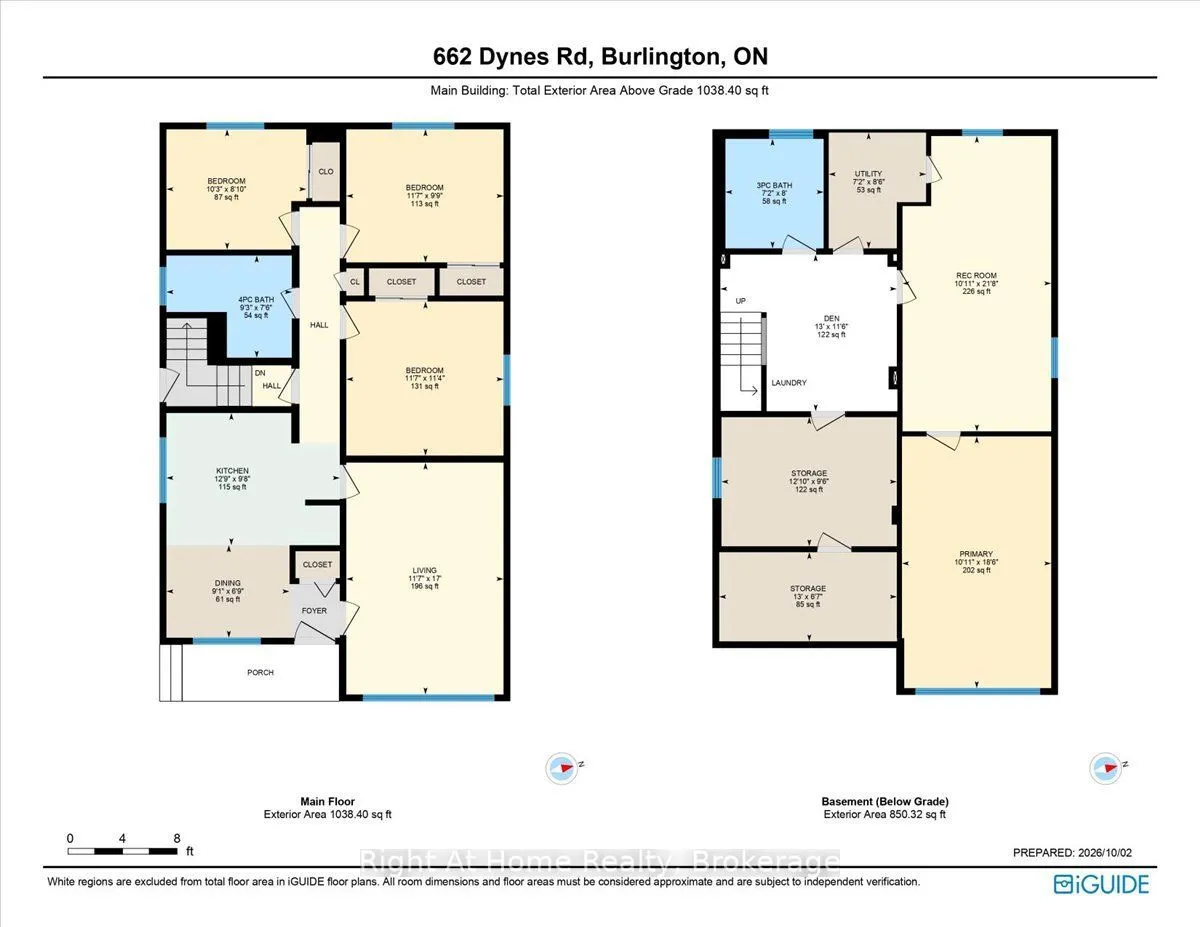
Welcome to this charming 3+1 bed 2 full bath bungalow located in the heart of the highly desiredCommunity of South Burlington! This beautifully maintained home offers comfortable bungalow living with bright, inviting spaces and a warm, welcoming atmosphere throughout. House isfreshly painted and has... tons of upgrades - new windows 2025, finished basement 2025, new flooring and sanded hardwood on main level 2026, new gutters, soffits and facia 2022, mainfloor bathroom 2026, new appliances 2026, new driveway 2026! The main level features a classic, functional layout with a spacious living and dining area, a kitchen with breakfast area, three well-sized bedrooms, and a newly renovated 4-piece bathroom. The convenient side entrance provides direct access to both the backyard and the basement, presenting an excellent opportunity for a potential in-law suite. The full bright recently finished basement with large windows includes huge recreation room, spacious 4th bedroom, 3-piece bathroom, laundry and 2 unfinished rooms that could be easily converted into the kitchen! Set on a generous 52 x 120 ft lot with the private backyard backing the school green space with a detached 1-car garage. Great location! Easy access to excellent schools, parks, walking trails, recreation facilities,shopping, restaurants, and everyday amenities. Commuters will appreciate the convenient accessto the QEW, Highway 403, Burlington GO Station, and public transit.
Full Property Details
Interior
Bedrooms
3
Bedrooms Plus
1
Total Bedrooms
4
Washrooms
2
Square Footage
1100-1500 sqft
Basement
Separate Entrance
Heating Source
Gas
Heating Fuel
Forced Air
Air Conditioning
Central Air
Family Room
No
Kitchens
1
Total Kitchens
1
Fireplace Features
No
Bedrooms
3
Bedrooms Plus
1
Total Bedrooms
4
Washrooms
2
Square Footage
1100-1500 sqft
Basement
Separate Entrance
Heating Source
Gas
Heating Fuel
Forced Air
Air Conditioning
Central Air
Family Room
No
Kitchens
1
Total Kitchens
1
Fireplace Features
No
Exterior
Depth
120.0
Front
52.0
Driveway
Private
Lot Size
52 x 120.0 ft
Pool
None
Parking Spaces
5
Total Parking Spaces
6.00
Parking Description
Detached
Garage Spaces
1
Depth
120.0
Front
52.0
Driveway
Private
Lot Size
52 x 120.0 ft
Pool
None
Parking Spaces
5
Total Parking Spaces
6.00
Parking Description
Detached
Garage Spaces
1
Building Description
Style
Bungalow
Home Type
House
Subtype
Detached
Year Built
51-99
Property Orientation
West
Exterior Finish
Brick
Sewers
Sewers
Water Supply
Municipal
Possession Date
10/31/2026
Style
Bungalow
Home Type
House
Subtype
Detached
Year Built
51-99
Property Orientation
West
Exterior Finish
Brick
Sewers
Sewers
Water Supply
Municipal
Possession Date
10/31/2026
Community
Community
Roseland
Community
Roseland
Taxes & Fees
Taxes
$5,284.26 /yr
Tax Year
2026
Occupancy
Vacant
Taxes
$5,284.26 /yr
Tax Year
2026
Occupancy
Vacant
Room Types
Bathroom
4 Pc Bath, Ceramic Floor
Dimensions 3.28 x 3.28 feet
10.76 sqft
Bedroom 2
Hardwood Floor, Closet
Dimensions 11.48 x 9.71 feet
111.47 sqft
Bedroom 3
Hardwood Floor, Closet
Dimensions 10.33 x 8.73 feet
90.18 sqft
Bedroom 4
Saloon Doors, Vinyl Floor
Dimensions 18.37 x 10.63 feet
195.27 sqft
Breakfast
Breakfast Area, Vinyl Floor
Dimensions 8.2 x 8.37 feet
68.63 sqft
Dining Room
Hardwood Floor, Combined w/Living, Large Window
Dimensions 15.09 x 11.48 feet
173.23 sqft
Foyer
Combined w/Laundry, Vinyl Floor
Dimensions 11.32 x 9.45 feet
106.97 sqft
Foyer
-
Dimensions 3.67 x 3.94 feet
14.46 sqft
Kitchen
Vinyl Floor
Dimensions 9.28 x 8.14 feet
75.54 sqft
Living Room
Hardwood Floor, Combined w/Dining, Large Window
Dimensions 15.09 x 11.48 feet
173.23 sqft
Primary Bedroom
Hardwood Floor, Closet
Dimensions 11.52 x 11.19 feet
128.91 sqft
Recreation
Large Window, Vinyl Floor
Dimensions 21.56 x 10.73 feet
231.34 sqft
Similar Properties(No results)
Mortgage Calculator
Calculate your estimated monthly mortgage payment
Price
$949,000
$
%
%
Total cost of mortgage
$0
Monthly payment
By clicking Save, we will calculate your estimated mortgage for all properties using the saved values (down payment percentage, interest rate, and amortization).
The accuracy and applicability of this calculator are not guaranteed.