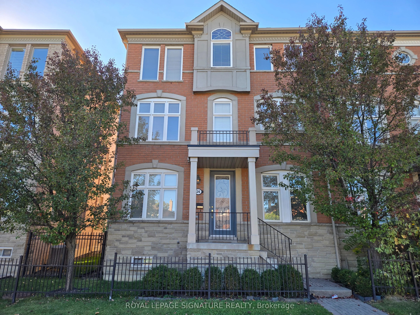
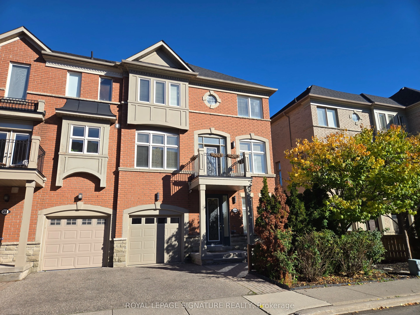
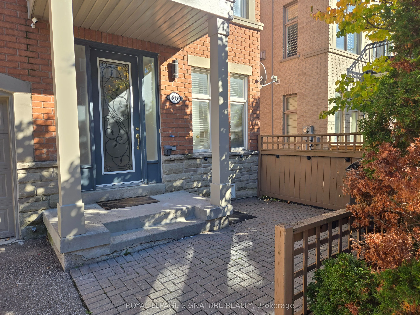
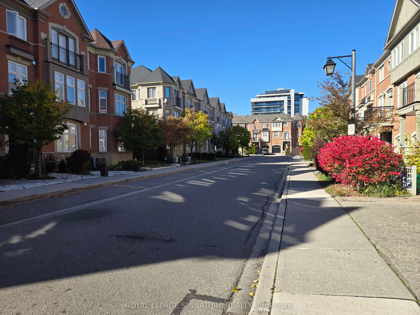
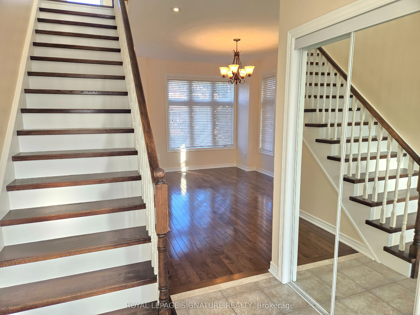
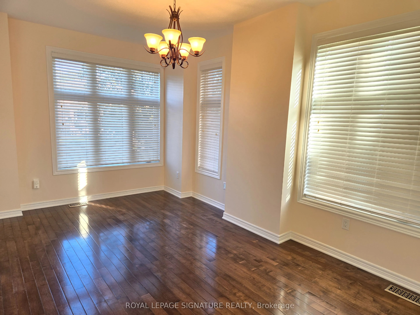
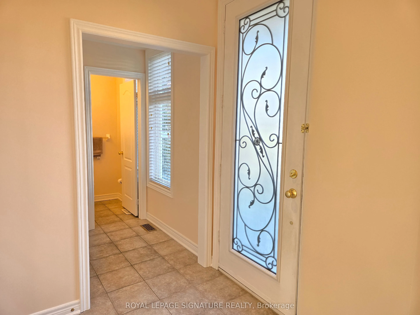
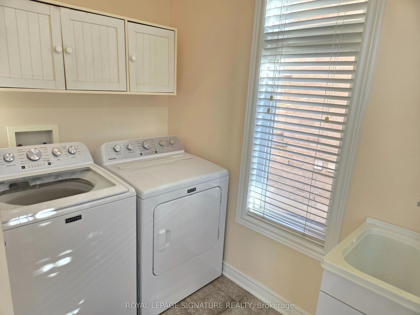
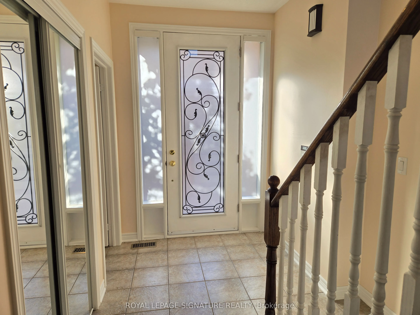
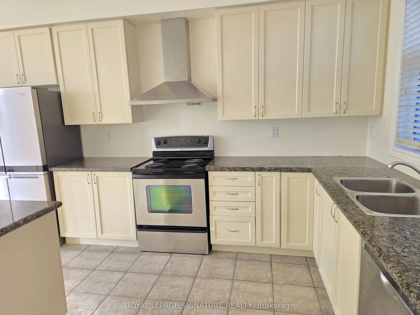
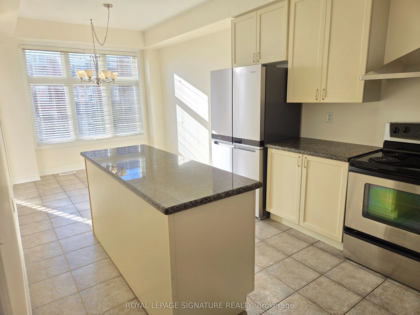
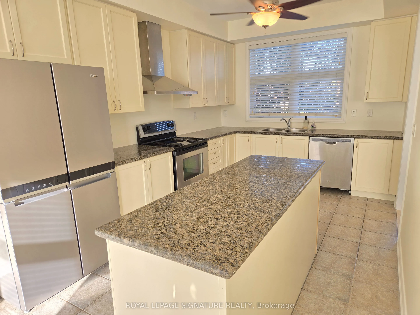
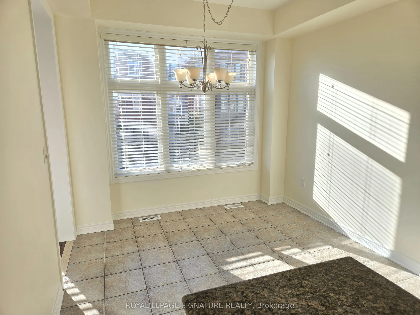
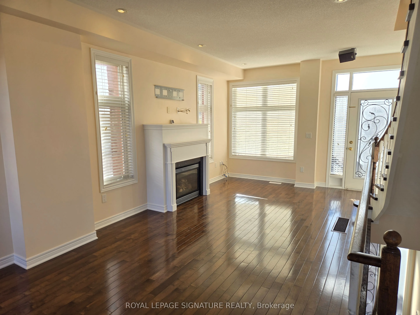
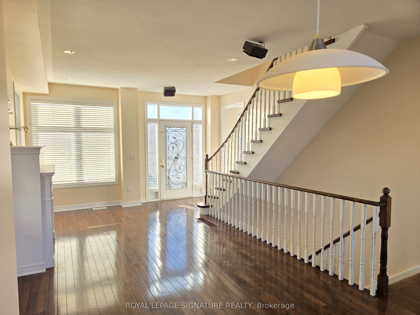
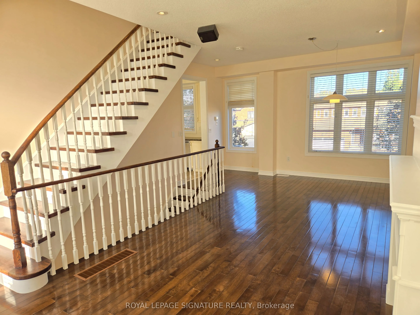
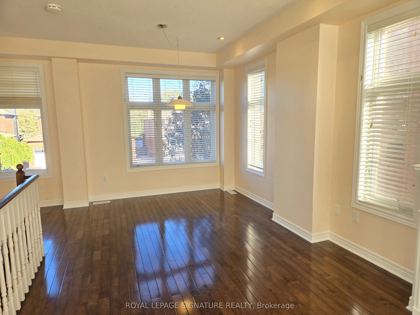
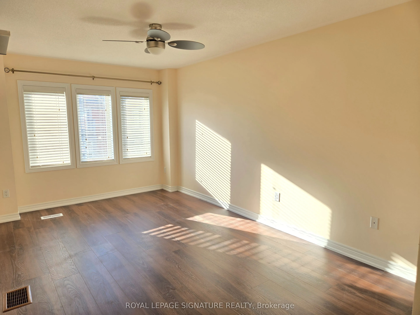
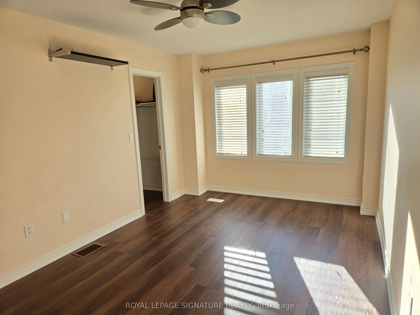
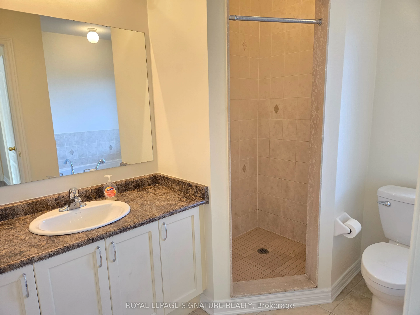
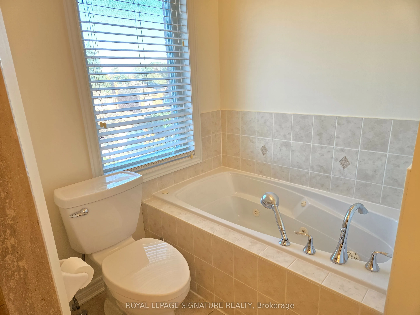
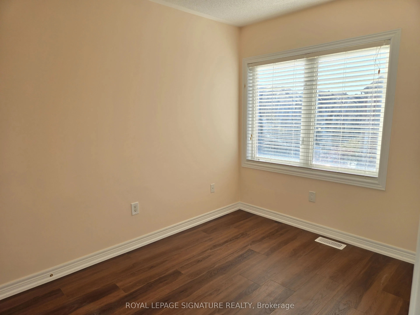
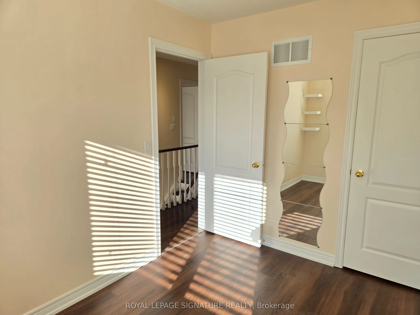
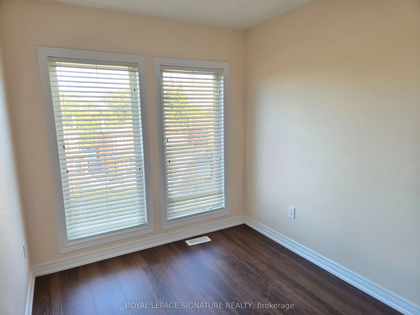
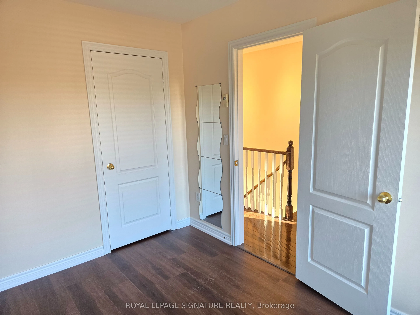
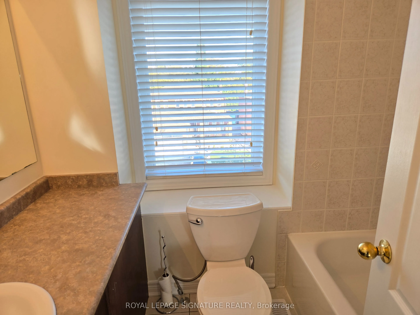
Beautiful End-unit Townhome in Woodbridge! Perfectly located near HWYs 407, 427 & 400. Freshly painted throughout, carpet free and Hardwood Staircases. This bright unit features a HUGE kitchen with S/S appliances, S.S Range Hood, quartz counters, a large Centre Island-great for entertaining, and Bre...akfast area. Fantastic size Living/Dining Room w/ Gas Fireplace, Hardwood Floors and Balcony Deck. Ground floor level features Family room, Hardwood Floor, access too utside Patio area garage entry, Powder Room and Laundry Room . HUGE Primary Bedroom w/ 4-piece en suite, Laminate Floor and walk-in closet. Incredible convenience with York Transit steps away, plus close proximity to schools, the subway, Hospitals, Community Centre, and shopping.BONUS: Full basement for ample storage and Landlord pays Hot Water Heater rental. Move-in ready!
Full Property Details
Interior
Bedrooms
3
Total Bedrooms
3
Washrooms
3
Square Footage
1500-2000 sqft
Basement
Full,Unfinished
Heating Source
Gas
Heating Fuel
Forced Air
Air Conditioning
Central Air
Family Room
Yes
Kitchens
1
Total Kitchens
1
Fireplace Features
Yes
Bedrooms
3
Total Bedrooms
3
Washrooms
3
Square Footage
1500-2000 sqft
Basement
Full,Unfinished
Heating Source
Gas
Heating Fuel
Forced Air
Air Conditioning
Central Air
Family Room
Yes
Kitchens
1
Total Kitchens
1
Fireplace Features
Yes
Exterior
Driveway
Private
Pool
None
Parking Spaces
2
Total Parking Spaces
2.00
Parking Description
Attached
Garage Spaces
1
Driveway
Private
Pool
None
Parking Spaces
2
Total Parking Spaces
2.00
Parking Description
Attached
Garage Spaces
1
Building Description
Style
3-Storey
Home Type
Townhome
Subtype
Att/Row/Townhouse
Property Orientation
West
Exterior Finish
Brick
Sewers
Sewers
Water Supply
Municipal
Possession Date
No Data
Style
3-Storey
Home Type
Townhome
Subtype
Att/Row/Townhouse
Property Orientation
West
Exterior Finish
Brick
Sewers
Sewers
Water Supply
Municipal
Possession Date
No Data
Community
Community
East Woodbridge
Community
East Woodbridge
Taxes & Fees
Occupancy
Vacant
Common Elements
Included
Occupancy
Vacant
Common Elements
Included
Room Types
Bedroom 2
Laminate
Dimensions 10.73 x 7.94 feet
85.2 sqft
Bedroom 3
Laminate
Dimensions 10.73 x 7.94 feet
85.2 sqft
Common Room
W/O To Deck, Hardwood Floor, Gas Fireplace
Dimensions 23.95 x 11.15 feet
267.04 sqft
Family Room
Hardwood Floor, W/O To Garage, 2 Pc Bath
Dimensions 15.88 x 11.15 feet
177.06 sqft
Kitchen
Eat-in Kitchen, Stainless Steel Appl, Centre Island