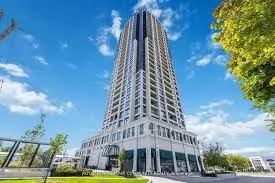
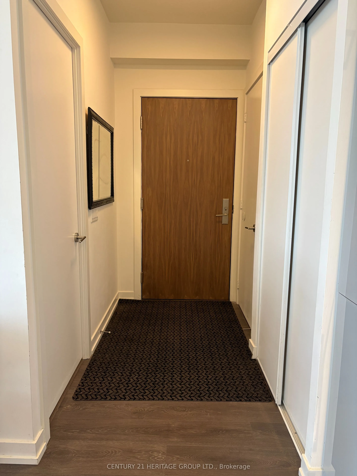
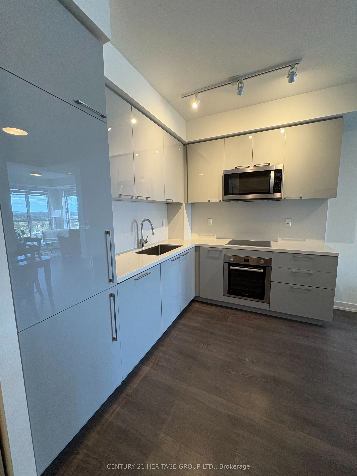
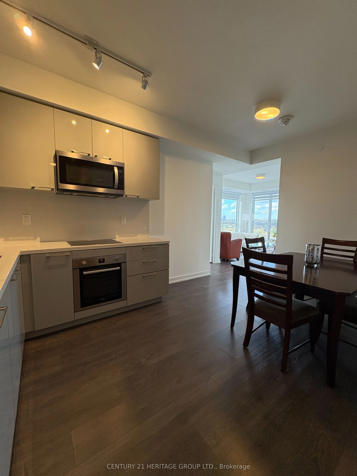
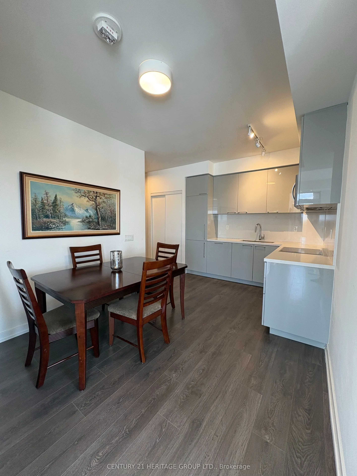
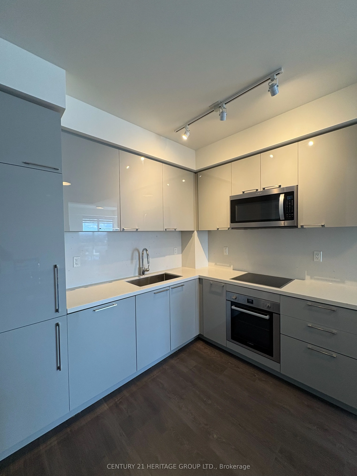
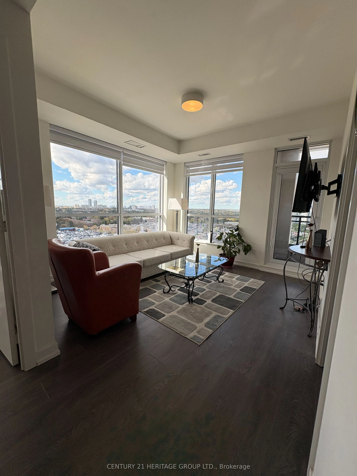
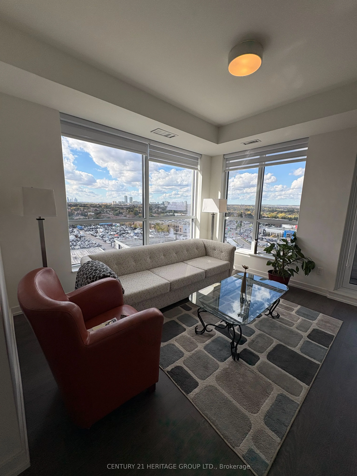
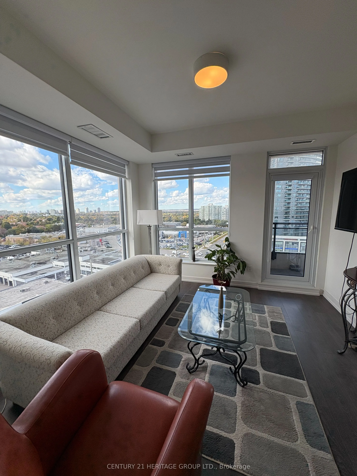
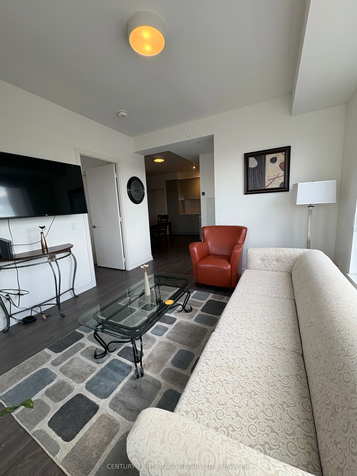
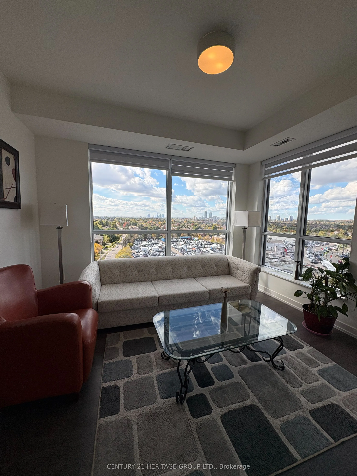
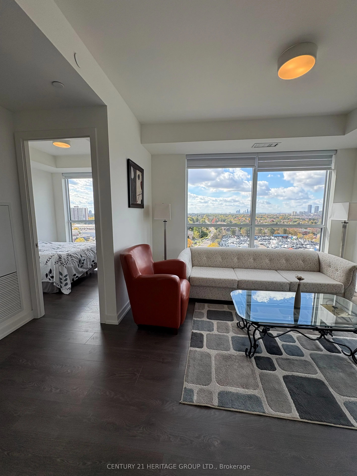
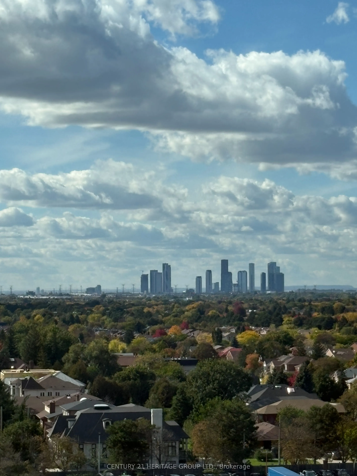
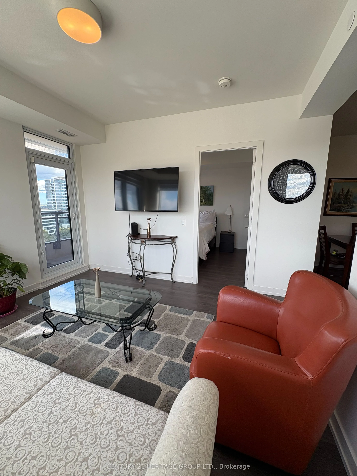
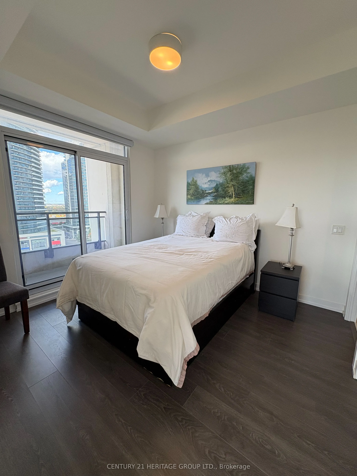
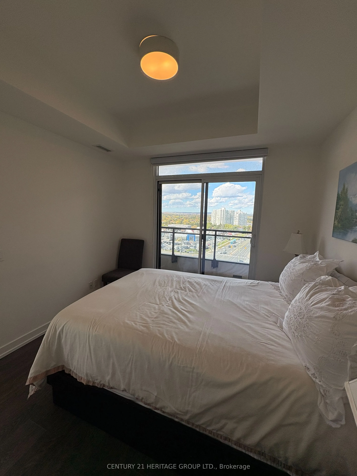
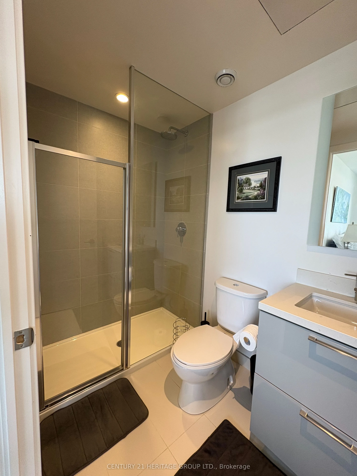
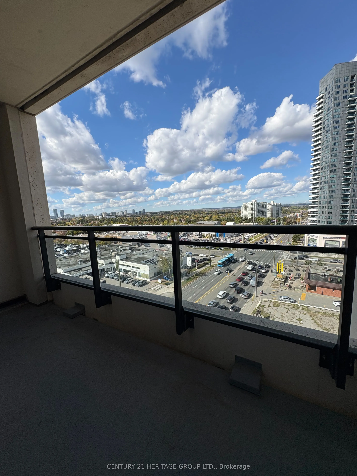
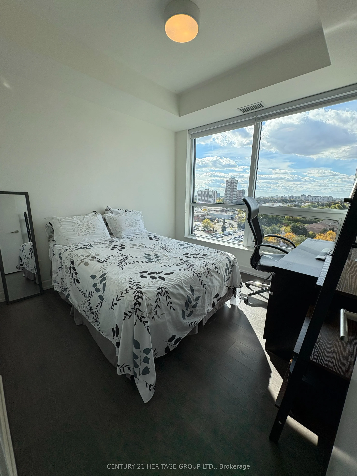
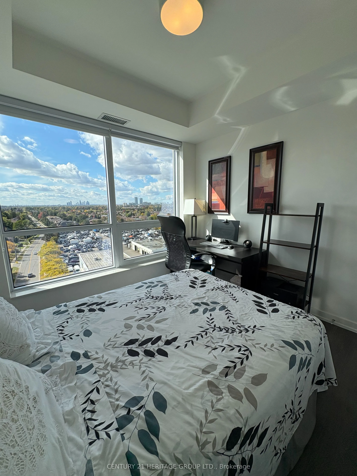
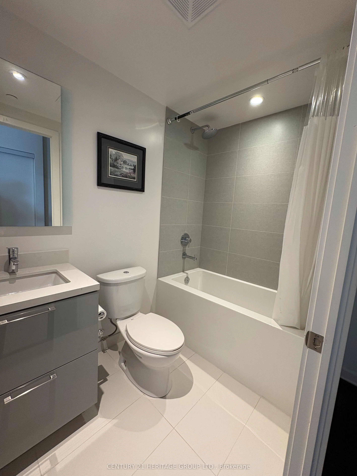
Vanguard Condos at Yonge and Steeles! This Stunning 2 Bedroom, 2 Bathroom Unit is Located In The Luxurious Vanguard Building, in the highly desirable Thornhill-Markham Community. Featuring an Elegant modern Kitchen With Bosch Appliances, Quartz Countertops and 9 ft ceiling. Enjoy an impressive selec...tion of premium Amenities such as fitness center and yoga rooms , sauna, children's playroom, party room, theatre room, library, terrace with BBQs, guest suite and visitor parking. Ideally situated at Yonge and Steeles, this prime location offers easy access to Pubic Transit , Shopping Malls, Schools, Restaurants, and everyday essentials. The planned Yonge North Subway Extension adds to the area's future appeal, An exceptional opportunity to enjoy modern condo living in a vibrant and convenient location. A Must See!****
Full Property Details
Interior
Bedrooms
2
Total Bedrooms
2
Washrooms
2
Square Footage
700-799 sqft
Basement
None
Heating Source
Gas
Heating Fuel
Forced Air
Air Conditioning
Central Air
Family Room
No
Kitchens
1
Total Kitchens
1
Fireplace Features
No
Bedrooms
2
Total Bedrooms
2
Washrooms
2
Square Footage
700-799 sqft
Basement
None
Heating Source
Gas
Heating Fuel
Forced Air
Air Conditioning
Central Air
Family Room
No
Kitchens
1
Total Kitchens
1
Fireplace Features
No
Exterior
Parking Spaces
1
Total Parking Spaces
1.00
Garage Spaces
1
Balcony
Open
Parking Spaces
1
Total Parking Spaces
1.00
Garage Spaces
1
Balcony
Open
Building Description
Style
Apartment
Home Type
Condo
Subtype
Condo Apt
Property Orientation
North
Exterior Finish
Concrete
Possession Date
11/1/2026
Locker
None
Style
Apartment
Home Type
Condo
Subtype
Condo Apt
Property Orientation
North
Exterior Finish
Concrete
Possession Date
11/1/2026
Locker
None
Community
Community
Grandview
Community
Grandview
Taxes & Fees
Taxes
$3,074.22 /yr
Tax Year
2026
Occupancy
Owner
Maintenance Fee
$795.48/mo
Central Air Conditioning
Included
Common Elements
Included
Parking
Included
Building Insurance
Included
Taxes
$3,074.22 /yr
Tax Year
2026
Occupancy
Owner
Maintenance Fee
$795.48/mo
Central Air Conditioning
Included
Common Elements
Included
Parking
Included
Building Insurance
Included
Other
Pets
Yes-with Restrictions
Pets
Yes-with Restrictions
Room Types
Bedroom
Laminate, Ensuite Bath, Balcony
Dimensions 9.84 x 10.66 feet
104.89 sqft
Bedroom 2
Laminate, Closet
Dimensions 9.78 x 10.01 feet
97.9 sqft
Dining Room
Laminate, Combined w/Kitchen
Dimensions 13.19 x 9.68 feet
127.68 sqft
Kitchen
Laminate, Combined w/Dining
Dimensions 13.19 x 9.68 feet
127.68 sqft
Living Room
Laminate, Window, W/O To Balcony
Dimensions 11.25 x 13.06 feet
146.93 sqft
Similar Properties(No results)
Mortgage Calculator
Calculate your estimated monthly mortgage payment
Price
$599,999
$
%
%
Total cost of mortgage
$0
Monthly payment
By clicking Save, we will calculate your estimated mortgage for all properties using the saved values (down payment percentage, interest rate, and amortization).
The accuracy and applicability of this calculator are not guaranteed.