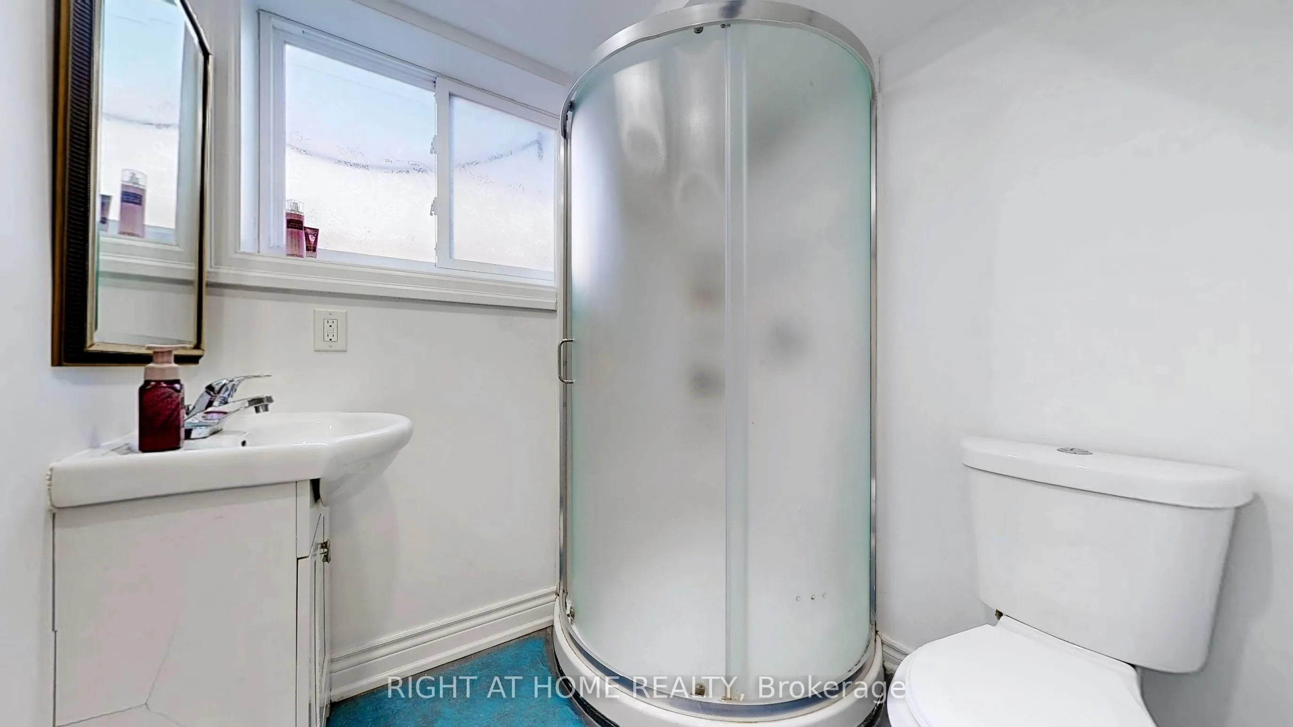
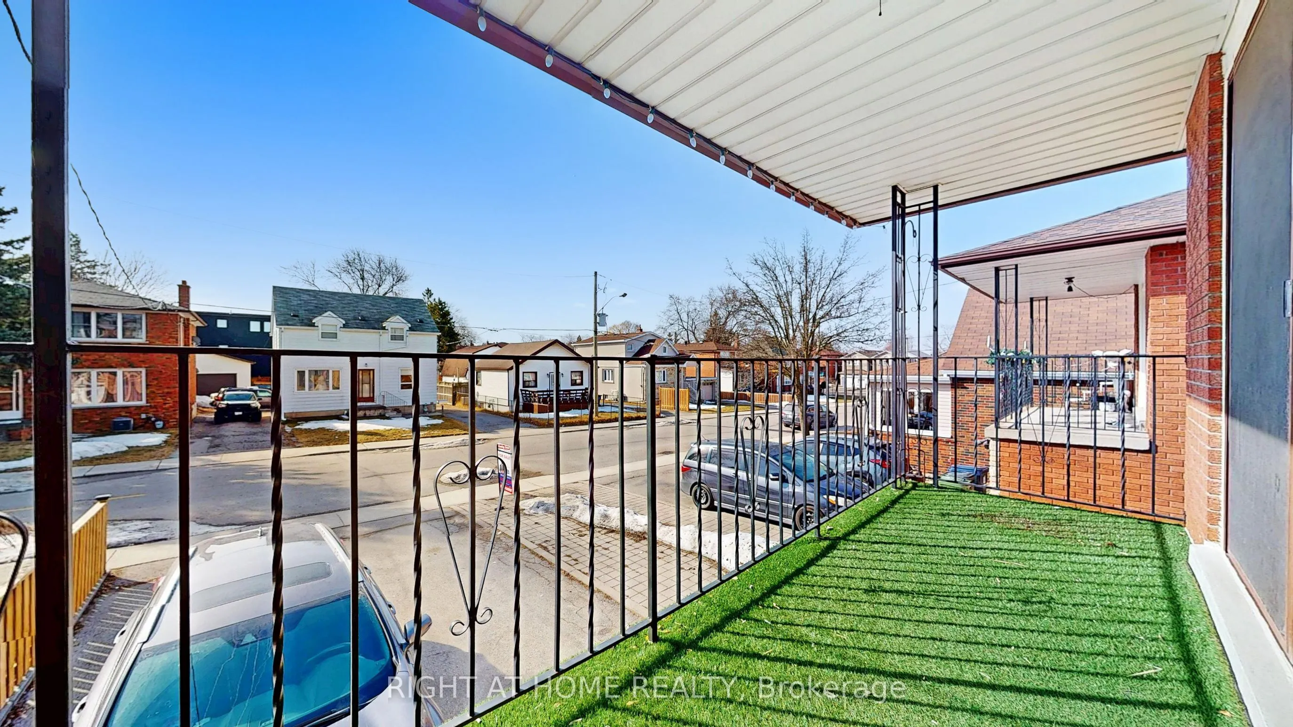
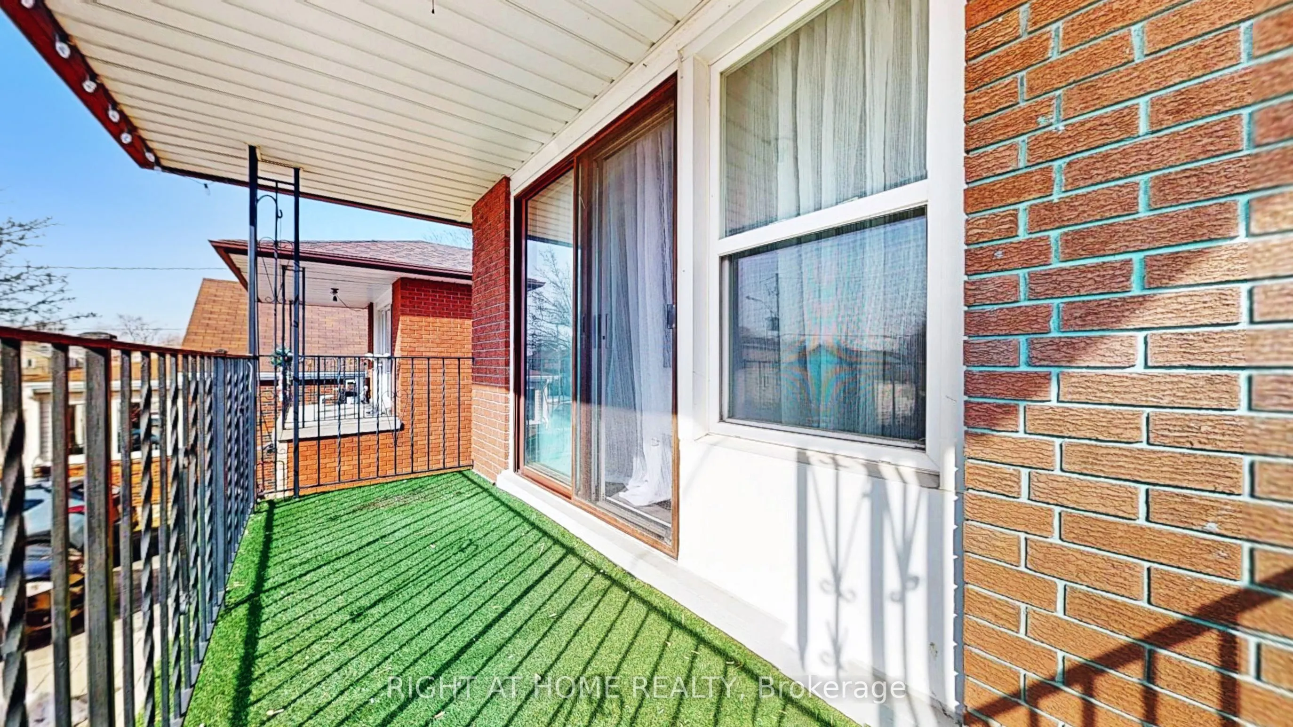
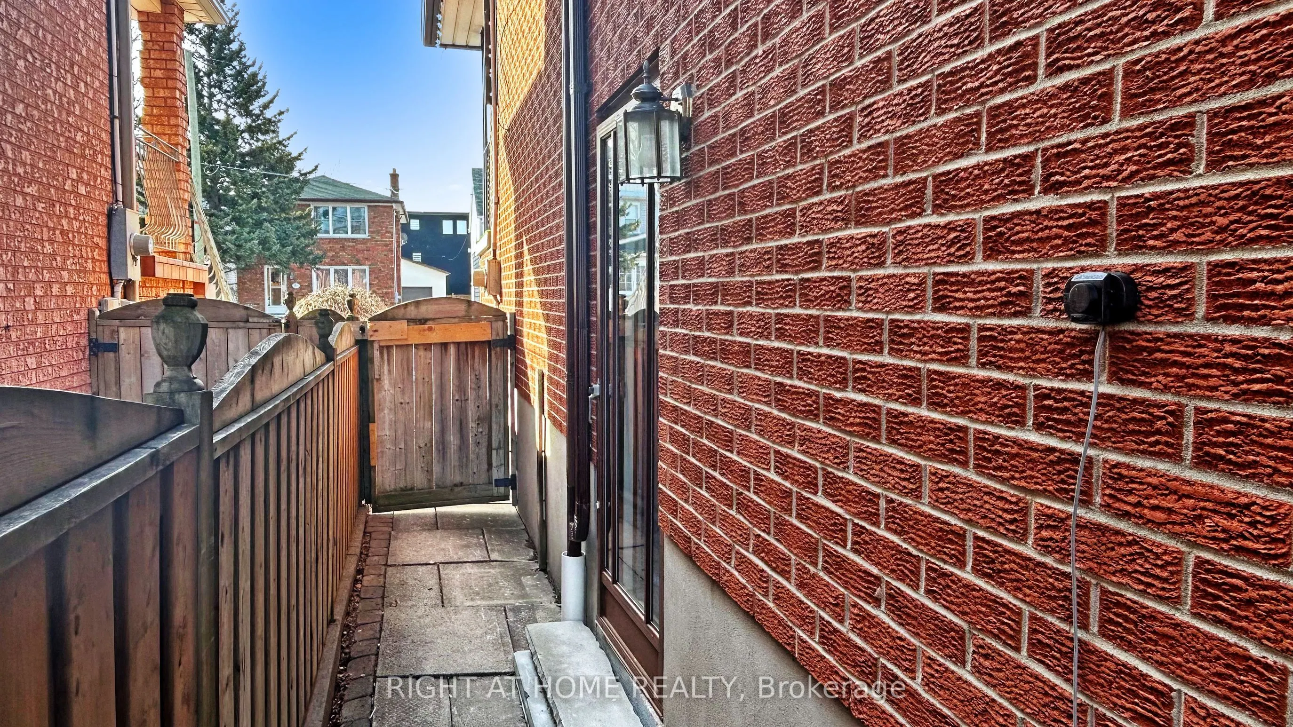
Sign In or Create a Free Account to see full details of this property
Key Facts
Key facts for 12A Kenmore Avenue
Property Type
House, 2-Storey
Parking
Attached 1 garage, 4 parking
MLS #
E13886226
Size
1500-2000 sqft
Basement
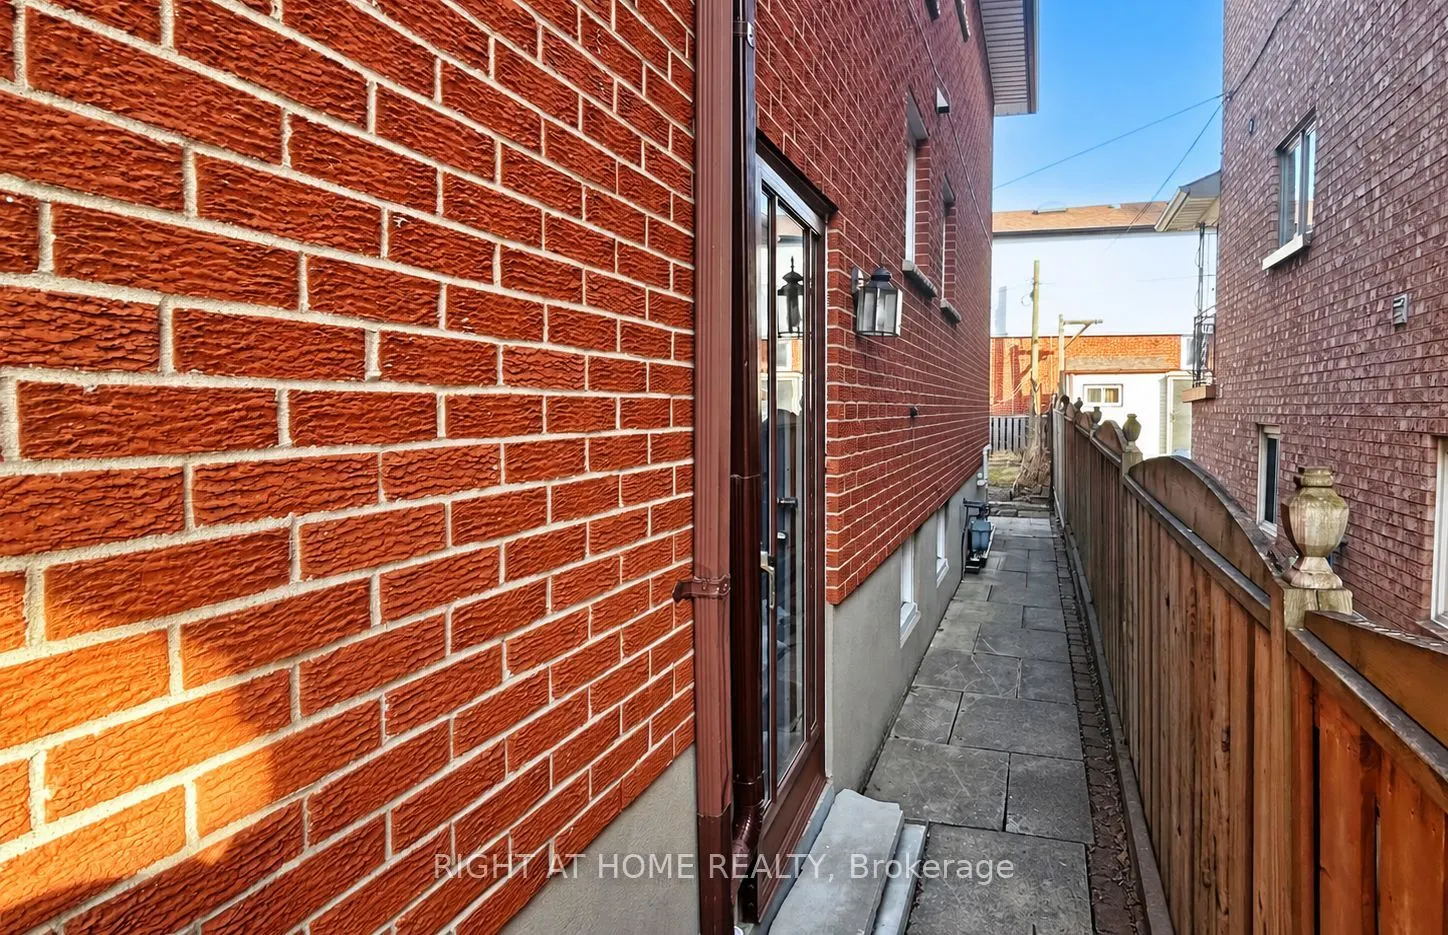
Finished,Separate Entrance
Listed on
2026-10-12
Lot size
25 x 120.0
Tax
$3,990.01 /yr
Days on Market
1
Approximate Age
31-50
Maintenance Fee
-
Description
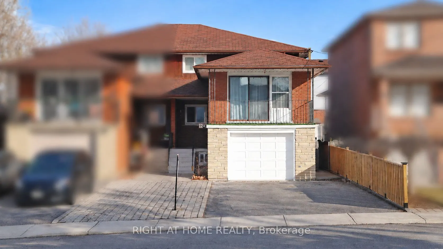
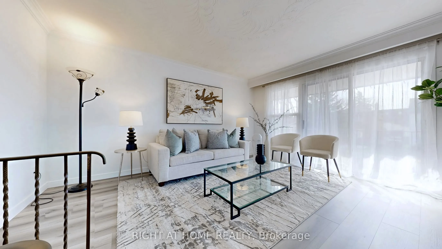
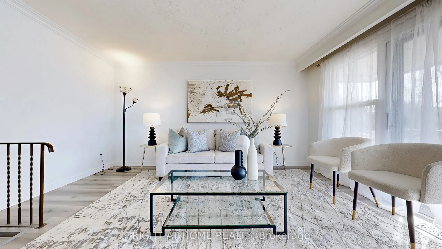
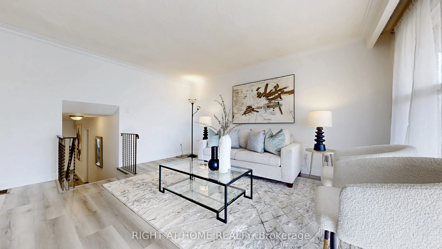
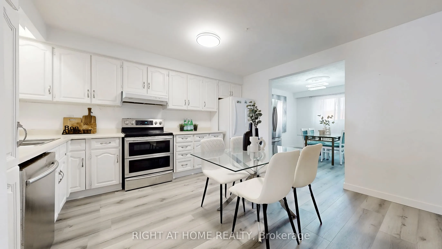
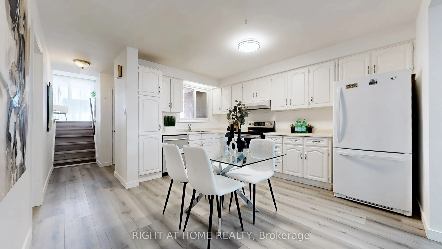
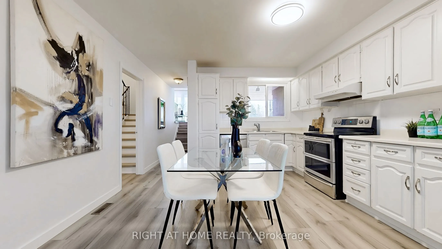
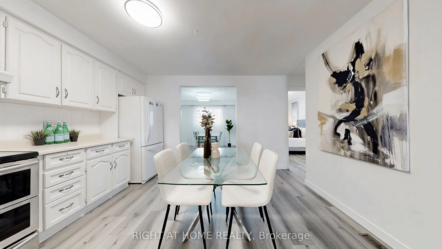
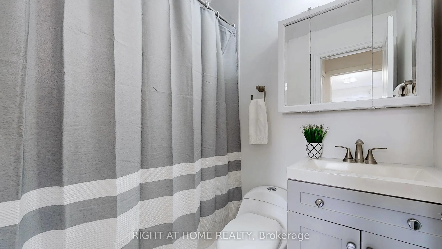
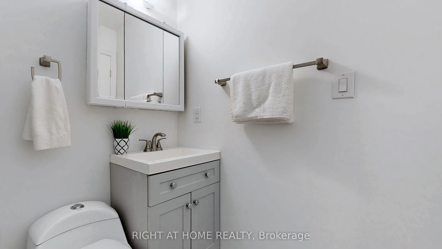
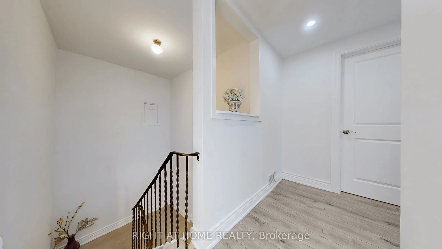
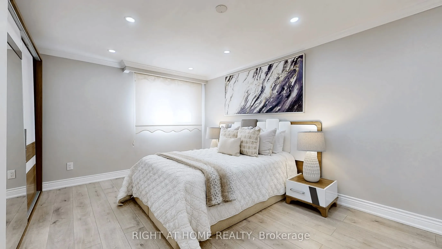
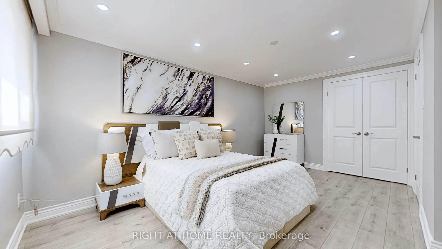
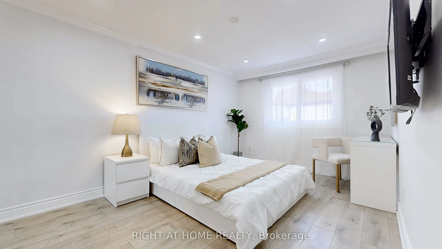
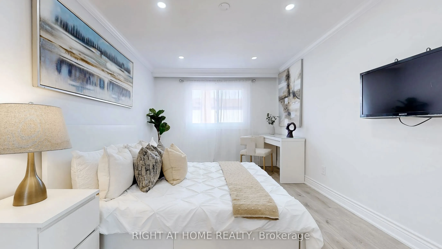
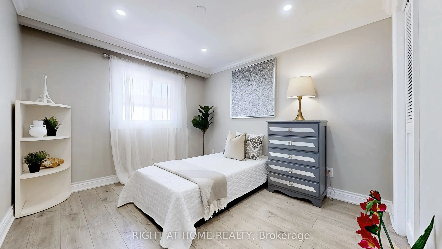
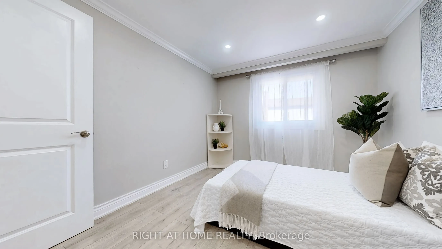
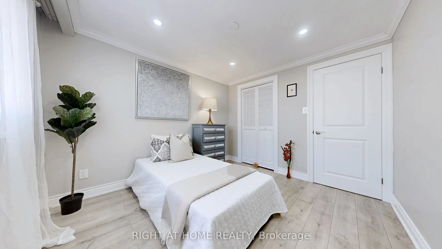
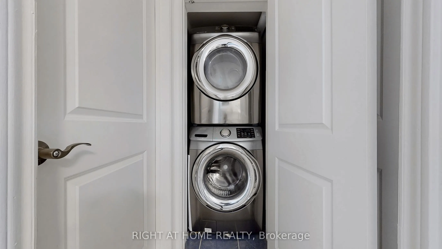
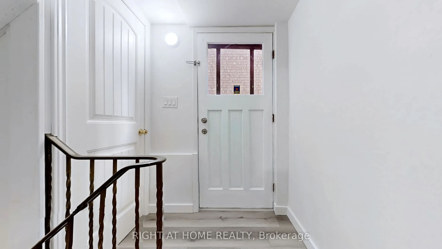
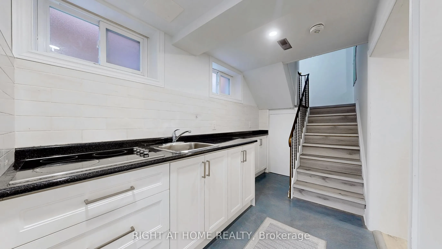
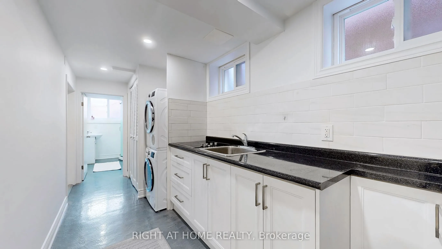
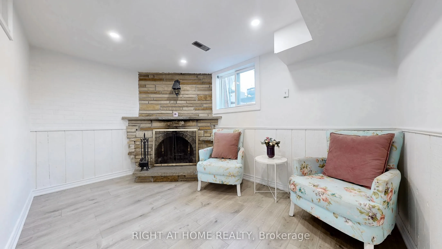
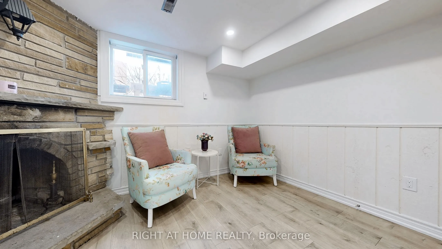
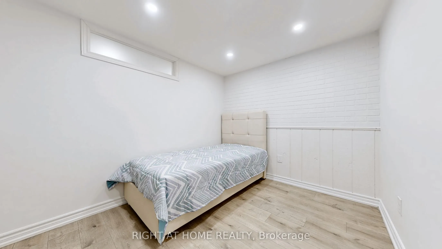
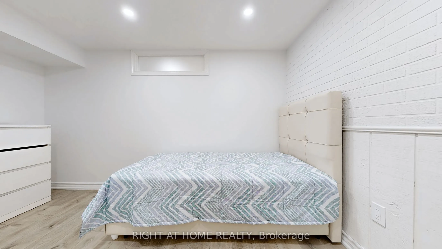
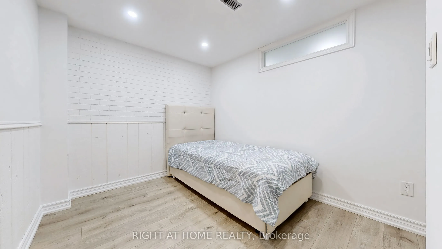
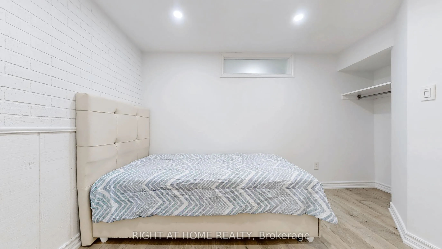
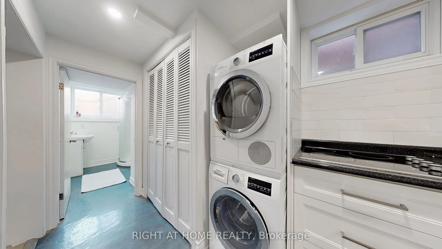
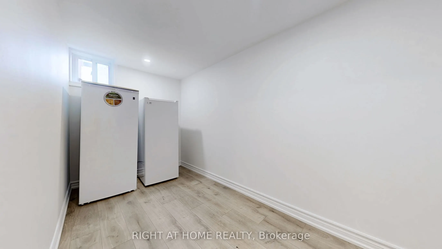
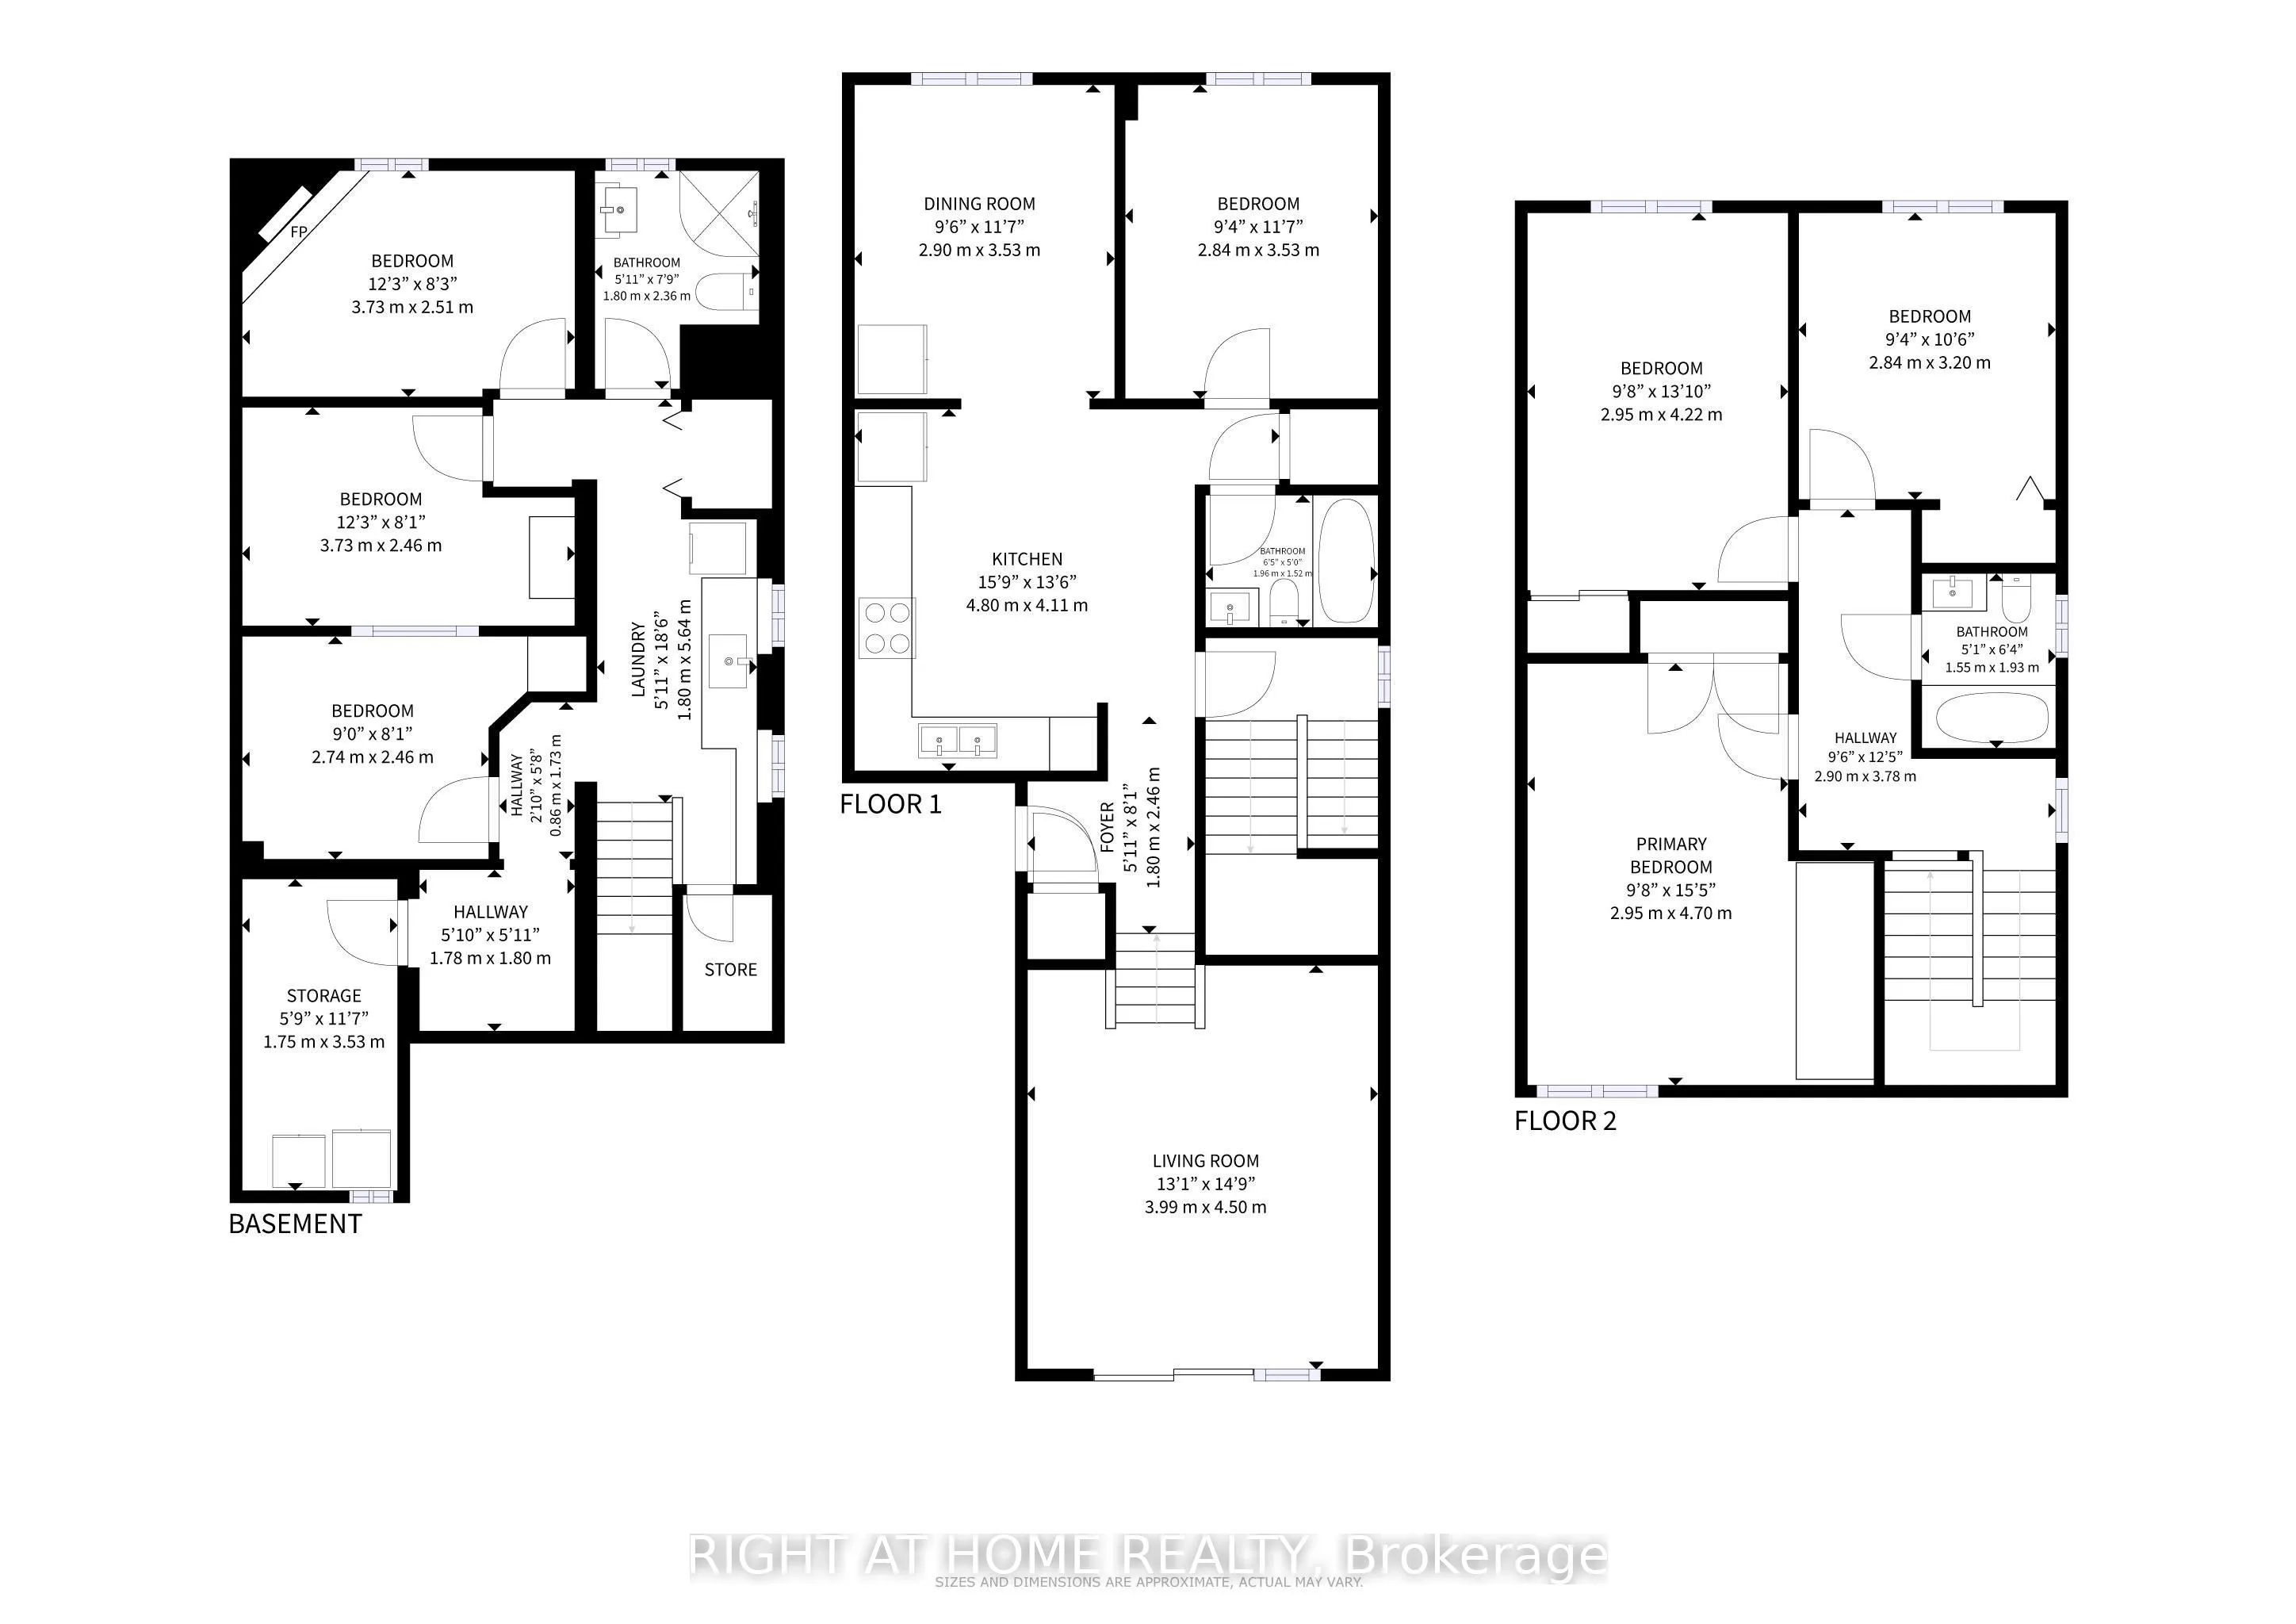
Welcome to this well-maintained, two-storey, all-brick semi-detached home in the sought-after, family-oriented Clairlea-Birchmount neighbourhood. Offering 4 spacious bedrooms, including a convenient main-floor bedroom, a rare mid-level family room, a spacious kitchen with updated appliances, and a s...eparate dining area. The finished basement has a separate entrance and two additional bedrooms, living room, study/storage room, providing plenty of space for extended family or potential rental income. Recent updates include flooring and pot lights throughout all levels, including the bedrooms and basement. This home offers excellent opportunity for first-time buyers seeking potential rental income to help offset mortgage costs, or investors exploring income-generating possibilities. Conveniently located minutes from schools, shopping plazas, places of worship, and public transit with connections to downtown . Come explore the potential this home can offer!
Full Property Details
Interior
Bedrooms
4
Bedrooms Plus
2
Total Bedrooms
6
Washrooms
3
Square Footage
1500-2000 sqft
Basement
Finished,Separate Entrance
Heating Source
Gas
Heating Fuel
Forced Air
Air Conditioning
Central Air
Family Room
No
Kitchens
1
Kitchens Plus
1
Total Kitchens
2
Fireplace Features
Yes
Bedrooms
4
Bedrooms Plus
2
Total Bedrooms
6
Washrooms
3
Square Footage
1500-2000 sqft
Basement
Finished,Separate Entrance
Heating Source
Gas
Heating Fuel
Forced Air
Air Conditioning
Central Air
Family Room
No
Kitchens
1
Kitchens Plus
1
Total Kitchens
2
Fireplace Features
Yes
Exterior
Depth
120.0
Front
25.0
Lot Size
25 x 120.0 ft
Pool
None
Parking Spaces
4
Total Parking Spaces
5.00
Parking Description
Attached
Garage Spaces
1
Depth
120.0
Front
25.0
Lot Size
25 x 120.0 ft
Pool
None
Parking Spaces
4
Total Parking Spaces
5.00
Parking Description
Attached
Garage Spaces
1
Building Description
Style
2-Storey
Home Type
House
Subtype
Semi-Detached
Year Built
31-50
Property Orientation
North
Exterior Finish
Brick
Sewers
Sewers
Water Supply
Municipal
Possession Date
11/30/2026
Style
2-Storey
Home Type
House
Subtype
Semi-Detached
Year Built
31-50
Property Orientation
North
Exterior Finish
Brick
Sewers
Sewers
Water Supply
Municipal
Possession Date
11/30/2026
Community
Community
Clairlea-Birchmount
Community
Clairlea-Birchmount
Taxes & Fees
Taxes
$3,990.01 /yr
Tax Year
2026
Occupancy
Tenant
Taxes
$3,990.01 /yr
Tax Year
2026
Occupancy
Tenant
Room Types
Bedroom
-
Dimensions 10.56 x 9.32 feet
98.42 sqft
Bedroom
-
Dimensions 11.58 x 9.32 feet
107.93 sqft
Bedroom
-
Dimensions 12.24 x 8.07 feet
98.78 sqft
Bedroom
-
Dimensions 13.85 x 9.68 feet
134.07 sqft
Bedroom
-
Dimensions 8.99 x 8.07 feet
72.55 sqft
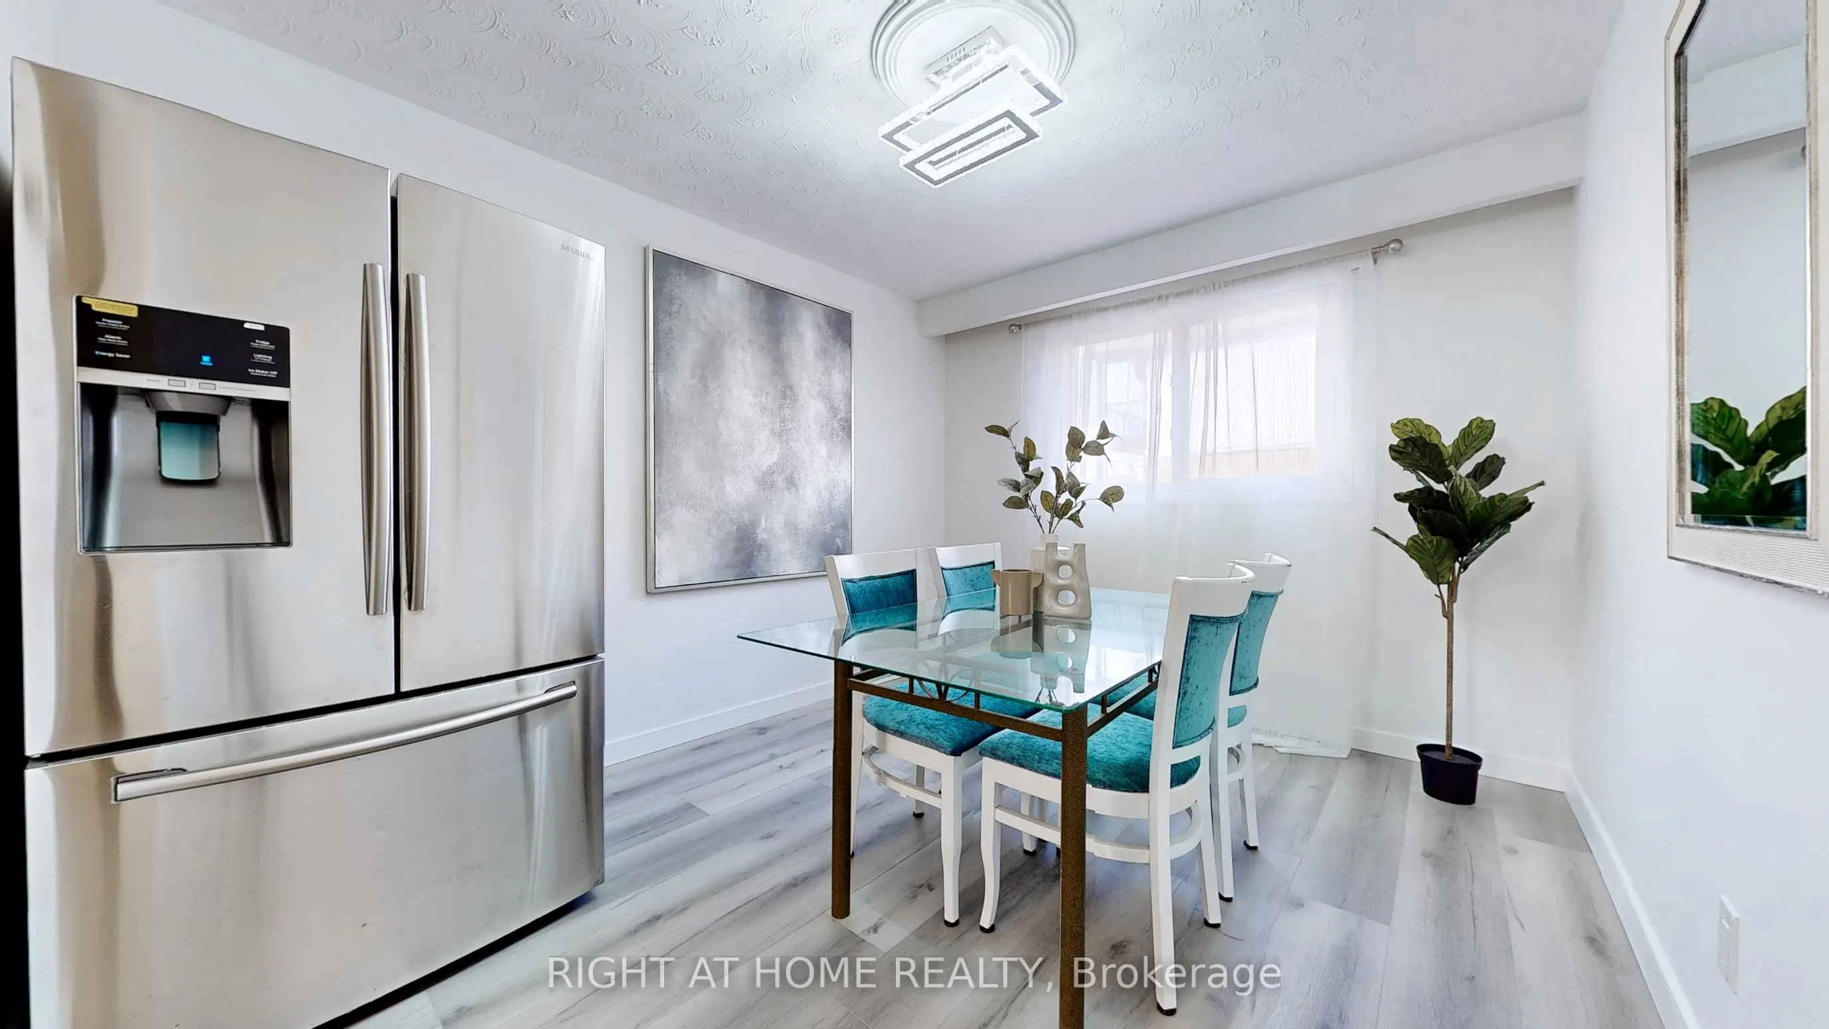
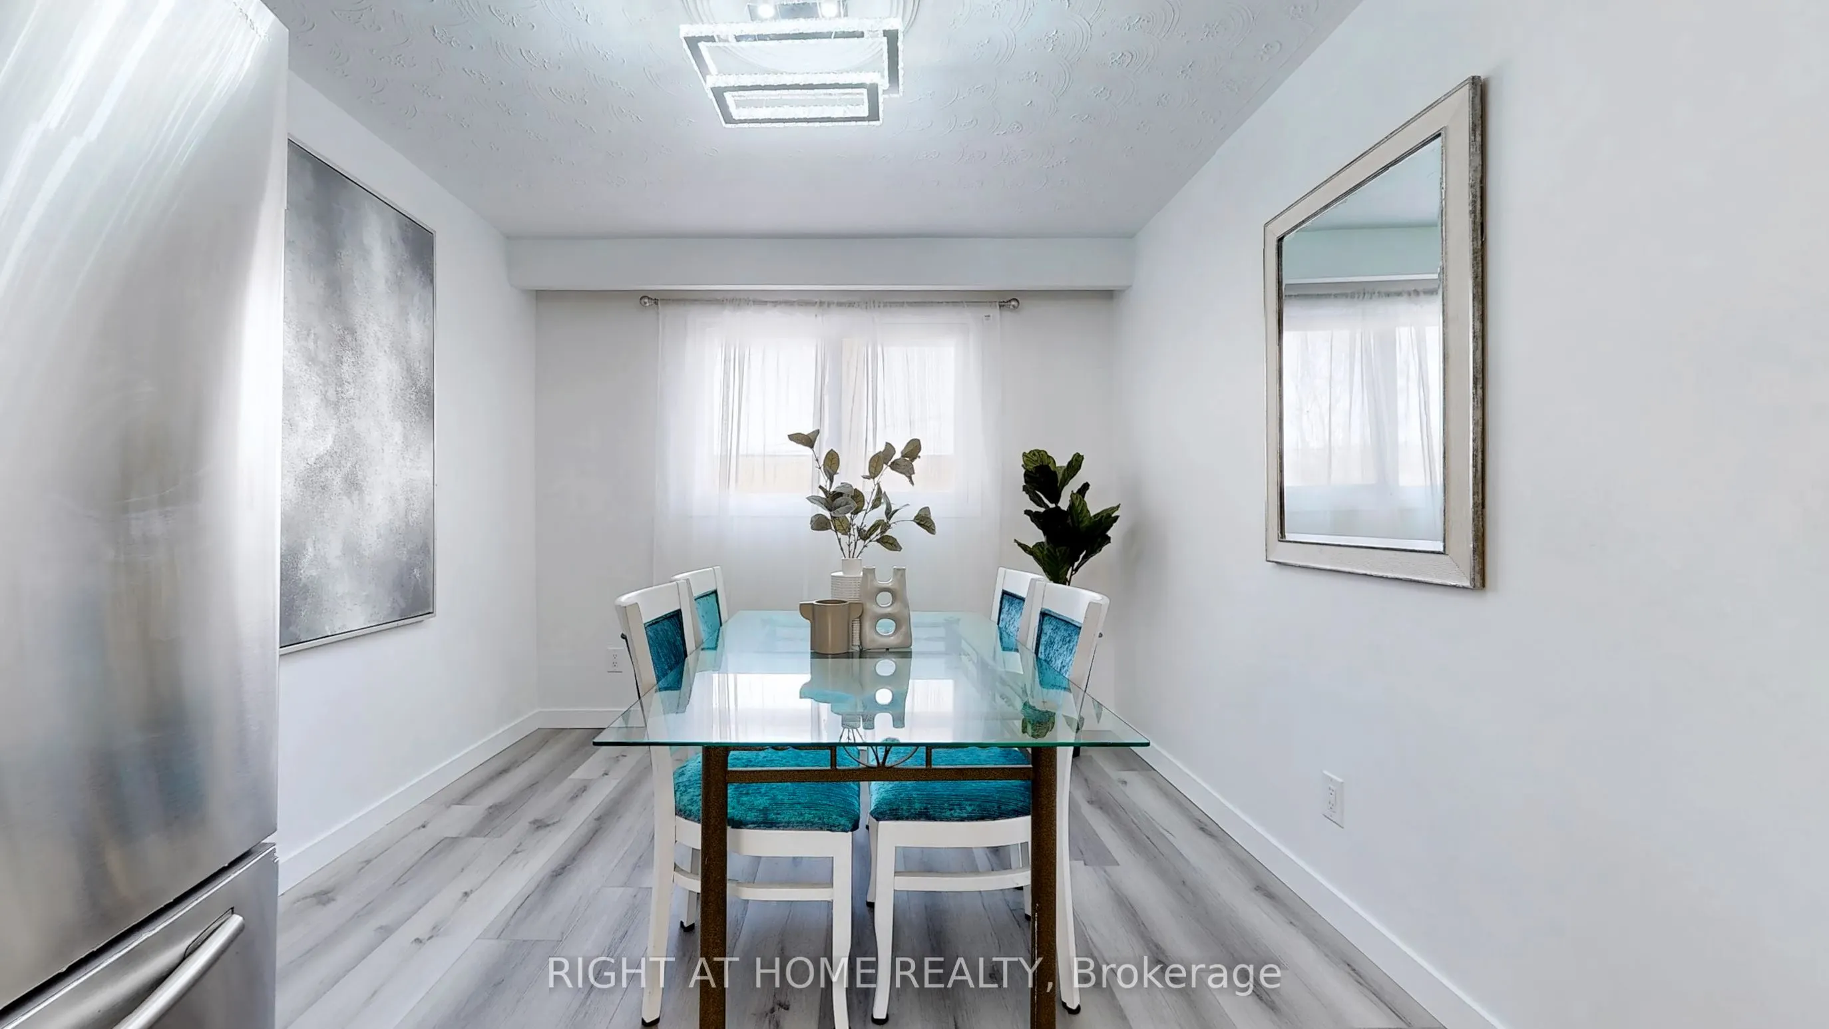
Dining Room
Vinyl Floor
Dimensions 11.58 x 9.51 feet
110.13 sqft
Family Room
Vinyl Floor, Balcony
Dimensions 14.93 x 13.09 feet
195.43 sqft
Kitchen
Vinyl Floor
Dimensions 15.75 x 13.48 feet
212.31 sqft
Kitchen
-
Dimensions 18.5 x 5.91 feet
109.34 sqft
Living Room
-
Dimensions 12.24 x 8.23 feet
100.74 sqft
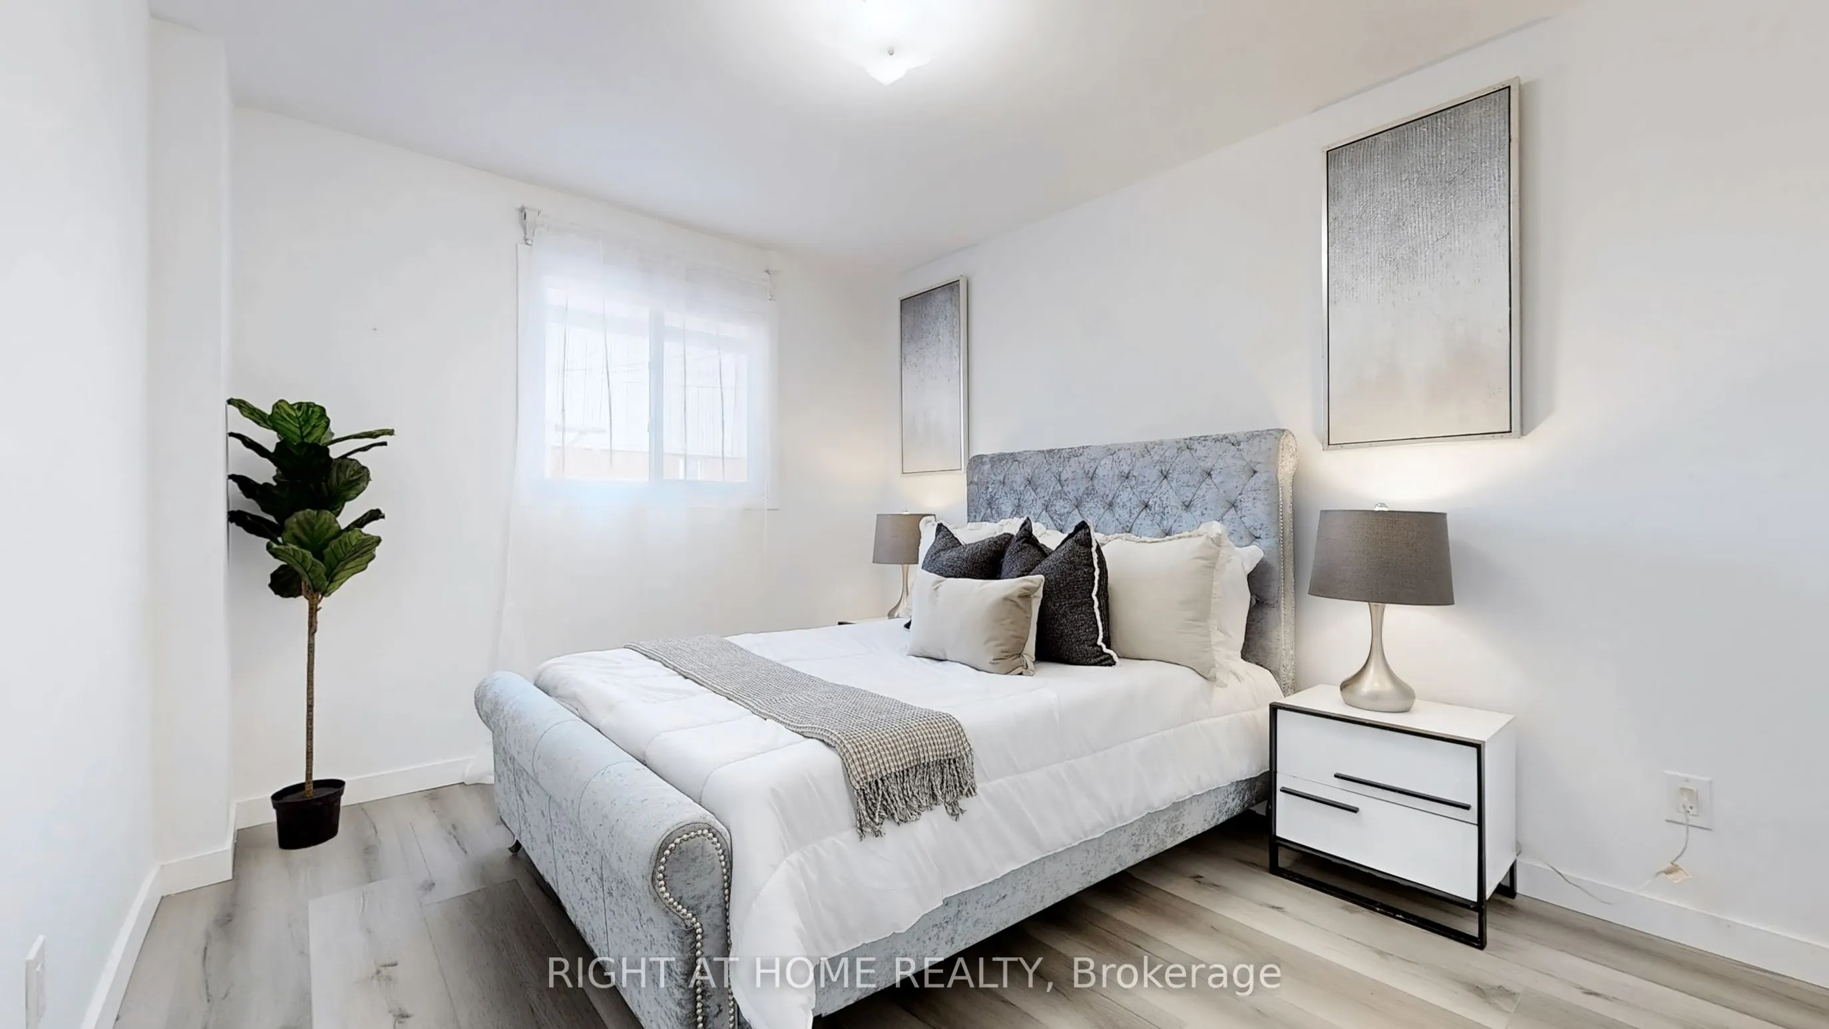
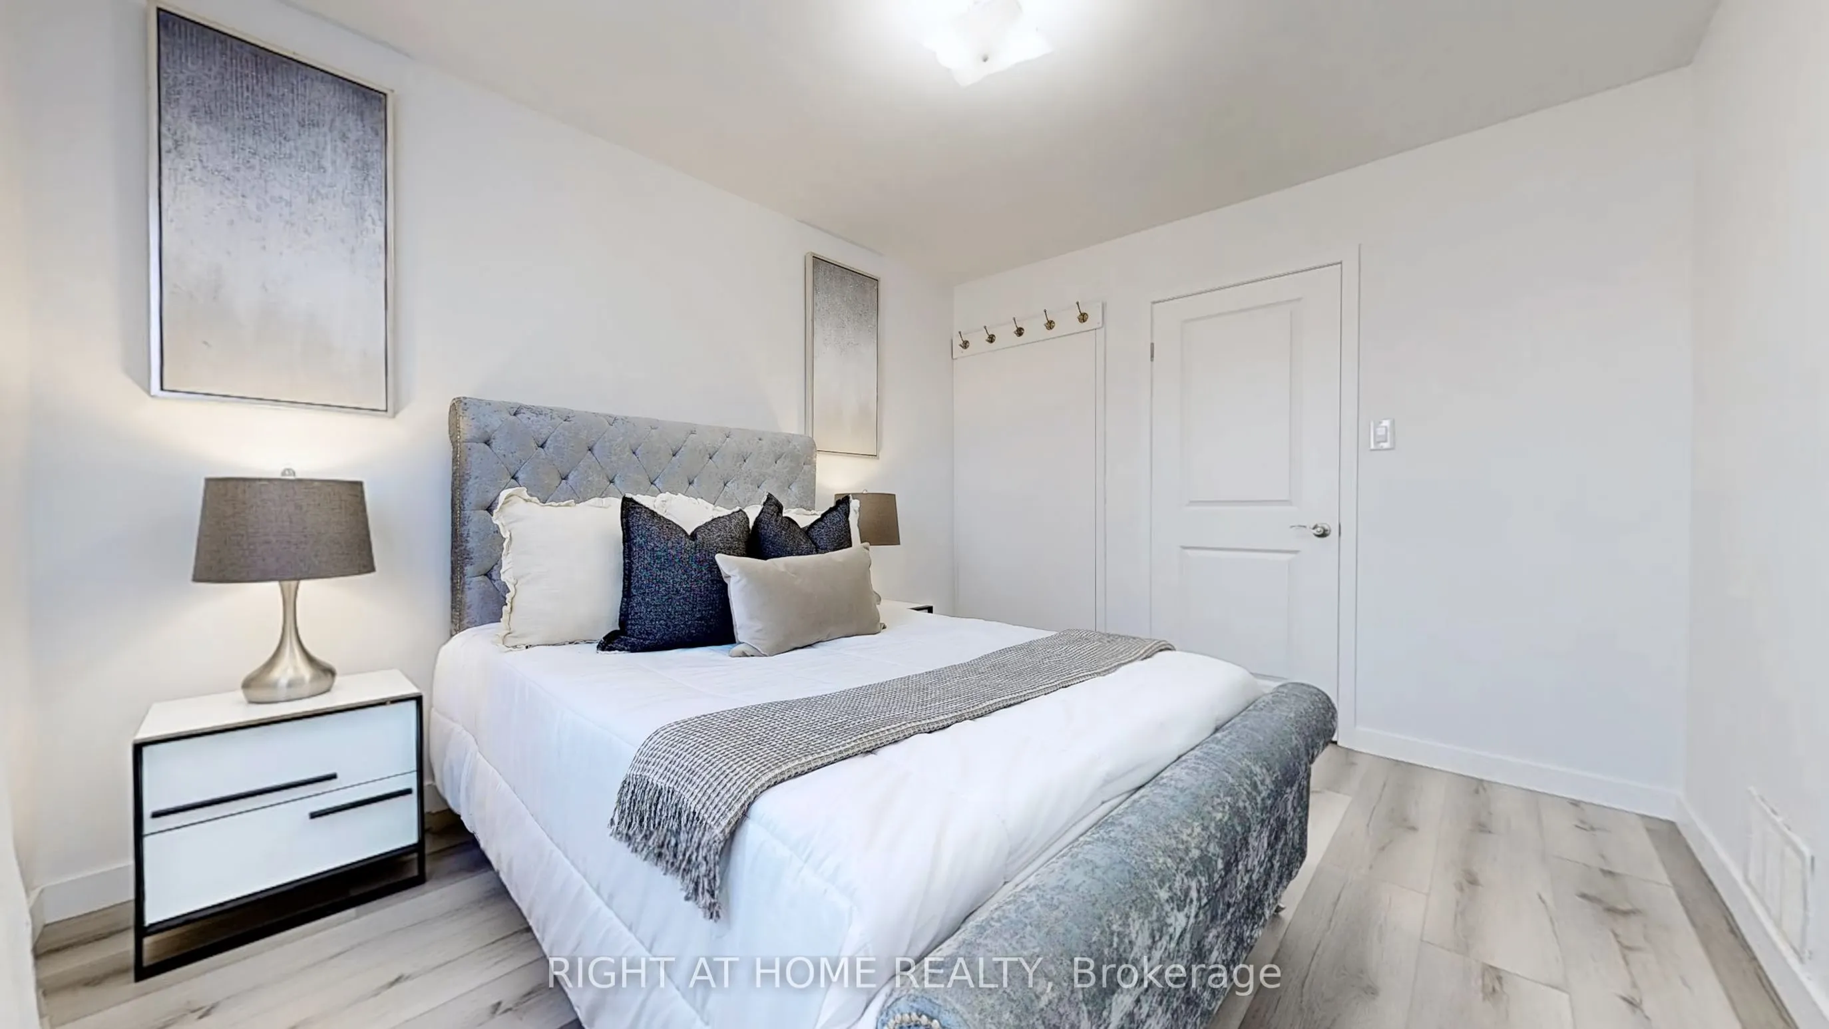
Primary Bedroom
Closet
Dimensions 15.58 x 9.68 feet
150.81 sqft
Study
-
Dimensions 11.58 x 5.74 feet
66.47 sqft
Similar Properties(No results)
Mortgage Calculator
Calculate your estimated monthly mortgage payment
Price
$920,000
$
%
%
Total cost of mortgage
$0
Monthly payment
By clicking Save, we will calculate your estimated mortgage for all properties using the saved values (down payment percentage, interest rate, and amortization).
The accuracy and applicability of this calculator are not guaranteed.